
 Online Sales Team
Kristine & Dawn
877-431-2870 Sales Center
 493 Coal Bank Trl
Castle Rock, CO 80104

 Online Sales Team
Kristine & Dawn
877-431-2870Sales Center 493 Coal Bank Trl
Castle Rock, CO 80104


Bedrooms
4

Bathrooms
3

Half Baths
1

Garages
3

Square Footage
2,706

Stories
2
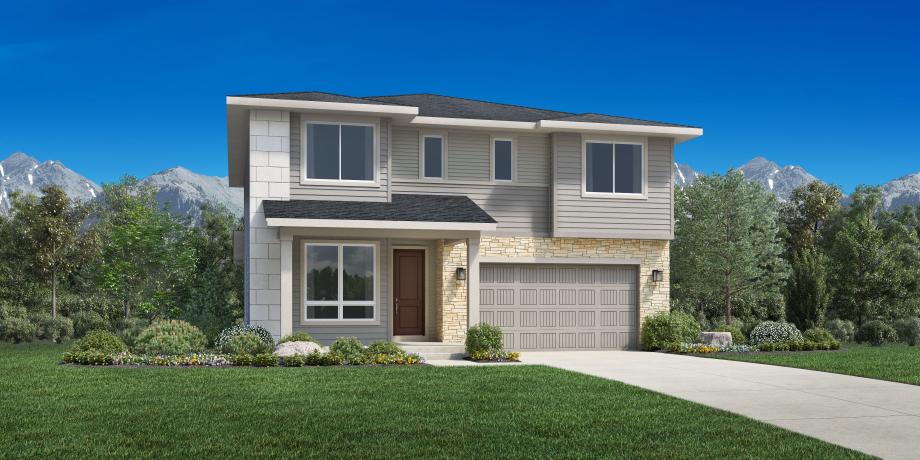
Modern deluxe living. The Lathrop's inviting covered entry and welcoming foyer open onto the soaring two-story great room, with a view of the desirable covered patio beyond. The well-designed kitchen overlooks a bright casual dining area, and is equipped with a large center island with breakfast bar, plenty of counter and cabinet space, and roomy walk-in pantry. The lovely primary bedroom suite is complete with a sizable walk-in closet and spa-like primary bath with dual vanities, large luxe glass-enclosed shower with seat, and private water closet. Secondary bedrooms feature walk-in closets and shared full hall bath. Additional highlights include a versatile office off the foyer, convenient powder room, centrally located laundry, and additional storage.
Find this quick move-in home at Home Site #249