 Online Sales Team
Michaela, Kristine & Dawn
866-999-6822 Sales Center
 1747 Keystone Crest Ln
Colorado Springs, CO 80905

 Online Sales Team
Michaela, Kristine & Dawn
866-999-6822Sales Center 1747 Keystone Crest Ln
Colorado Springs, CO 80905


Bedrooms
4

Bathrooms
3

Half Baths
1

Garages
2

Square Footage
2,148

Stories
3
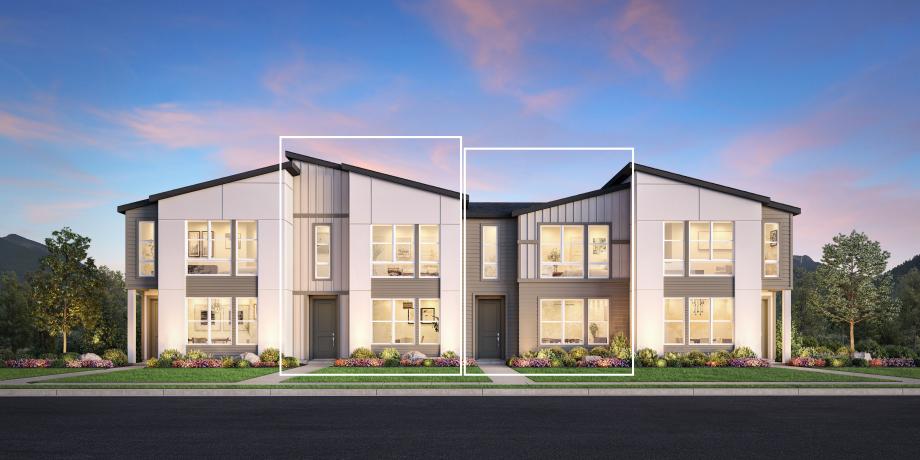
The Blackmer delivers a luxurious setting with thoughtful living spaces across three levels. An inviting foyer opens immediately onto the open floor plan, seamlessly connecting a great room and casual dining area to the expertly crafted kitchen. Offering direct access to a covered deck, the kitchen is complete with a walk-in pantry and a large center island with additional seating. On the upper level, you'll find the secluded primary bedroom suite that features a walk-in closet and private bath with dual sinks and a luxe shower. Two sizable secondary bedrooms each offer a walk-in closet and share a full hall bath. Also featured in the Blackmer is a large flex room and convenient everyday entry on the lower level, bedroom-level laundry, and plenty of storage.
FLOOR PLANS