
 Online Sales Team
Kristine & Dawn
866-999-6822 Sales Center
 9511 Allouche St
Colorado Springs, CO 80924

 Online Sales Team
Kristine & Dawn
866-999-6822Sales Center 9511 Allouche St
Colorado Springs, CO 80924


Bedrooms
5

Bathrooms
3

Half Baths
1

Garages
4

Square Footage
3,686

Stories
1
 Download as a PDF
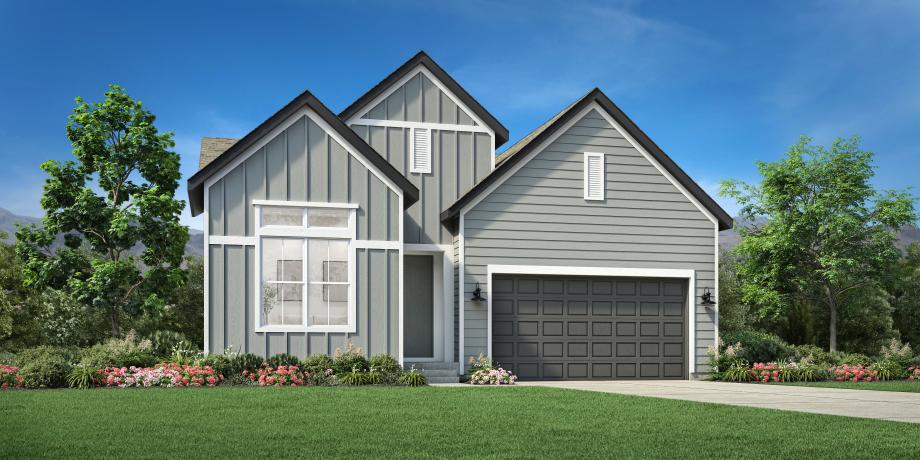
 Modern Farmhouse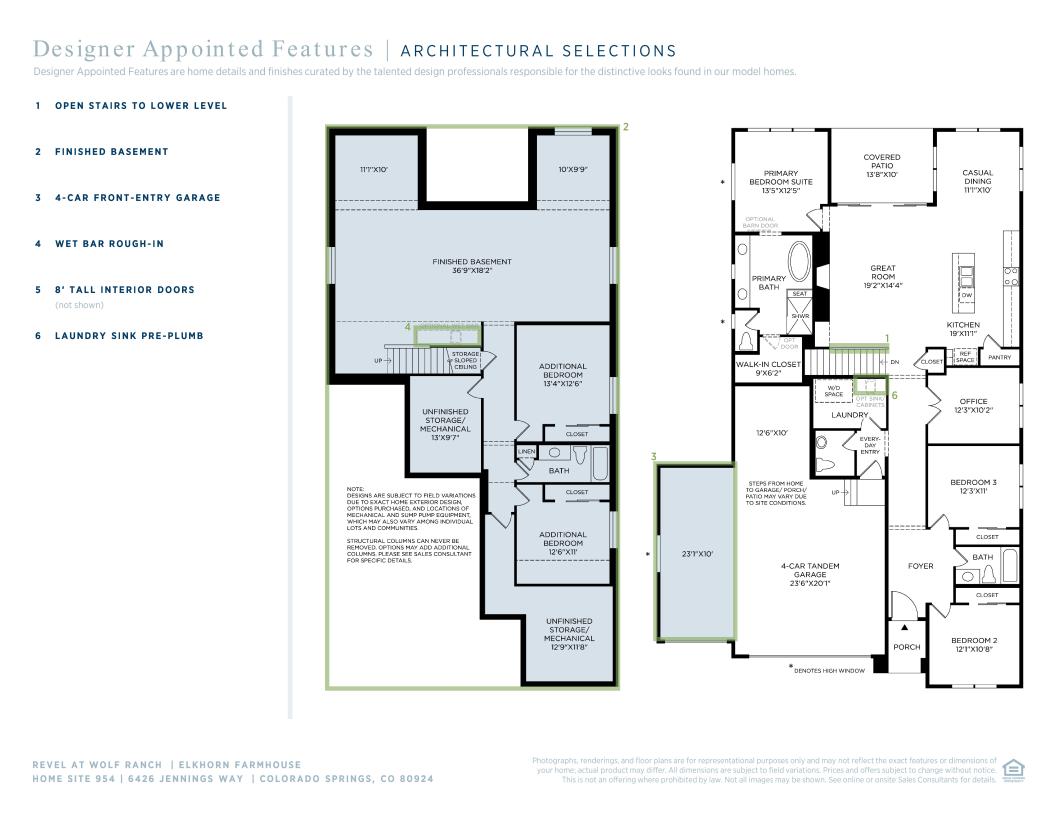
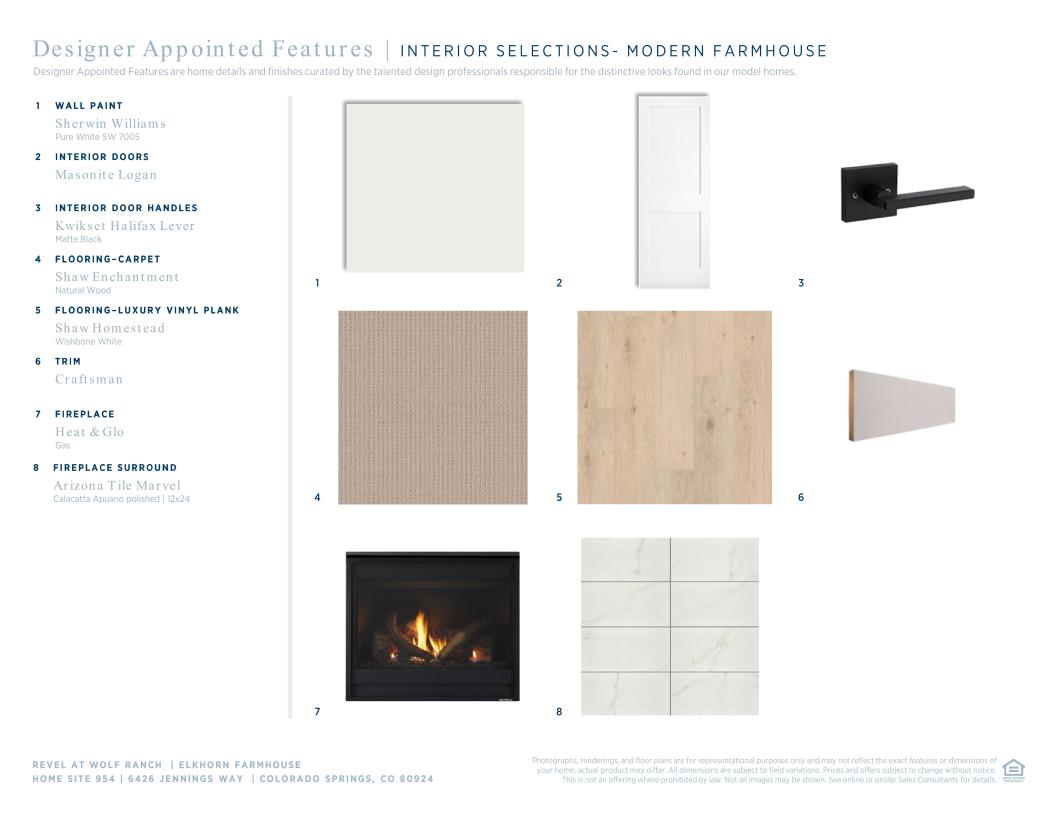
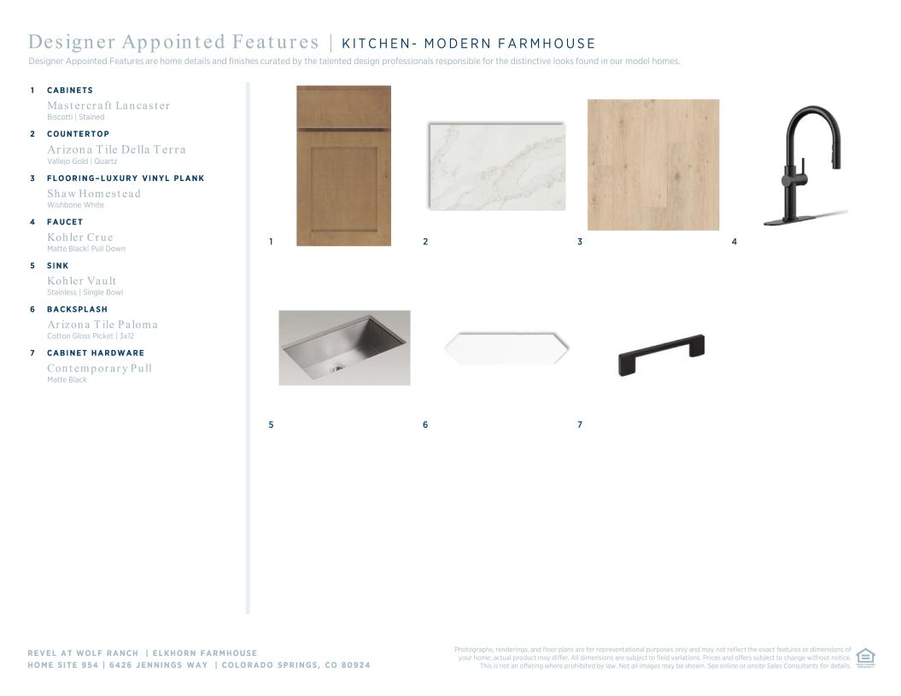
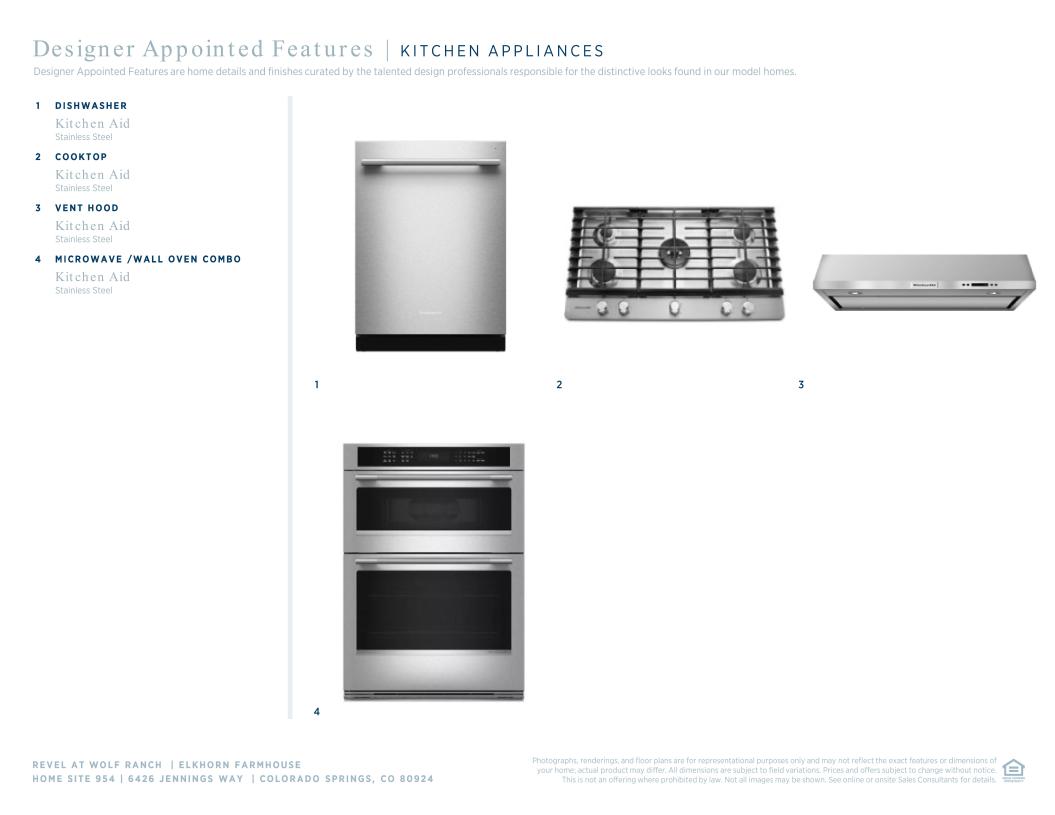
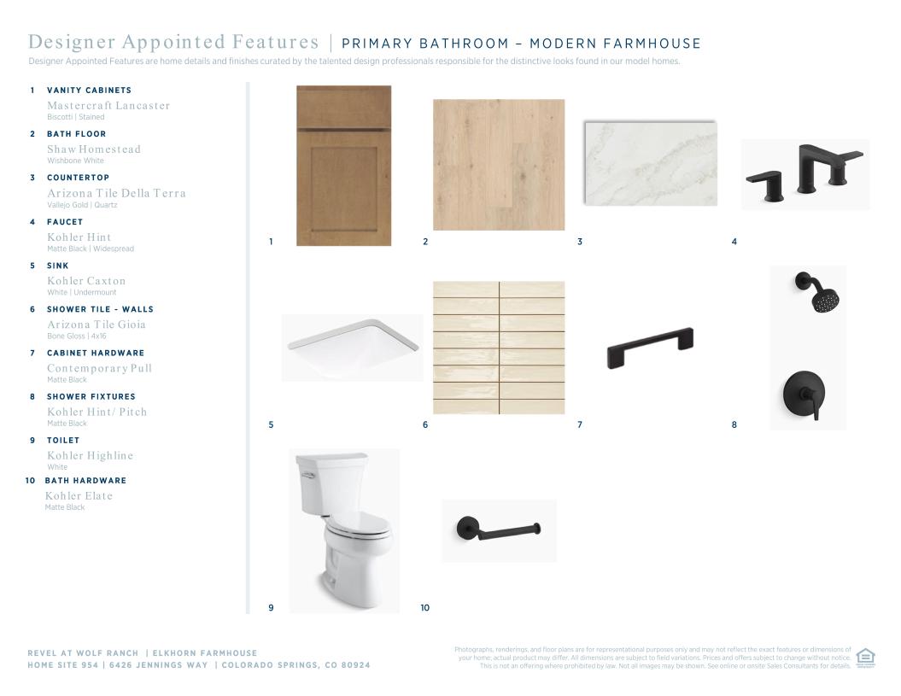
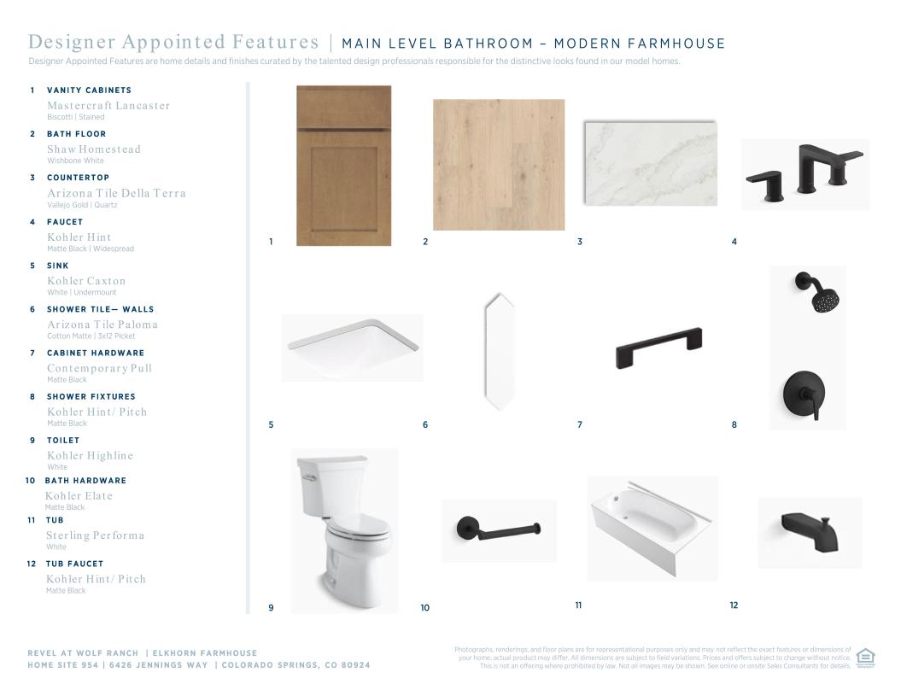
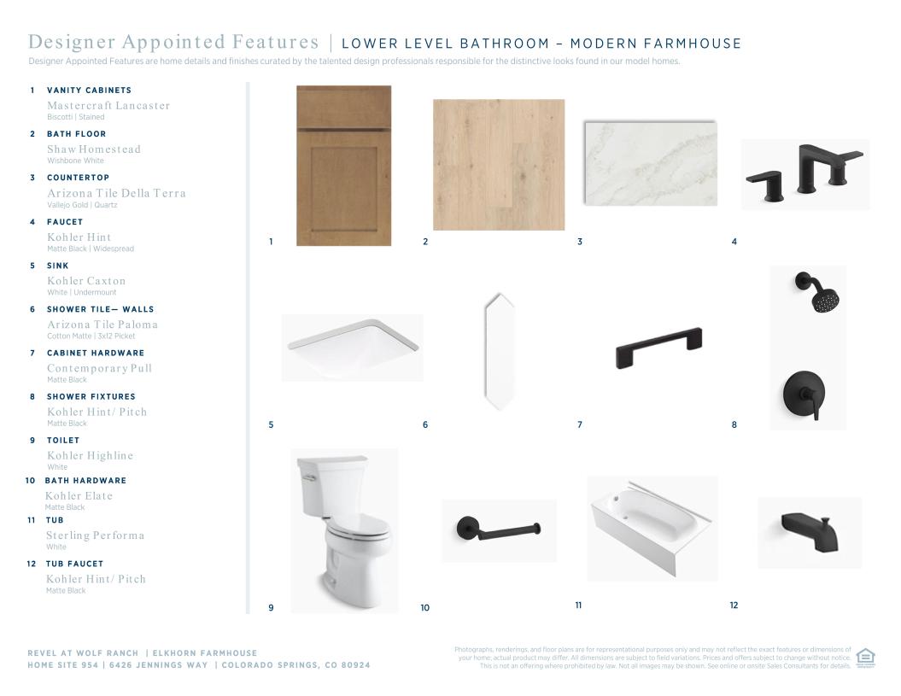
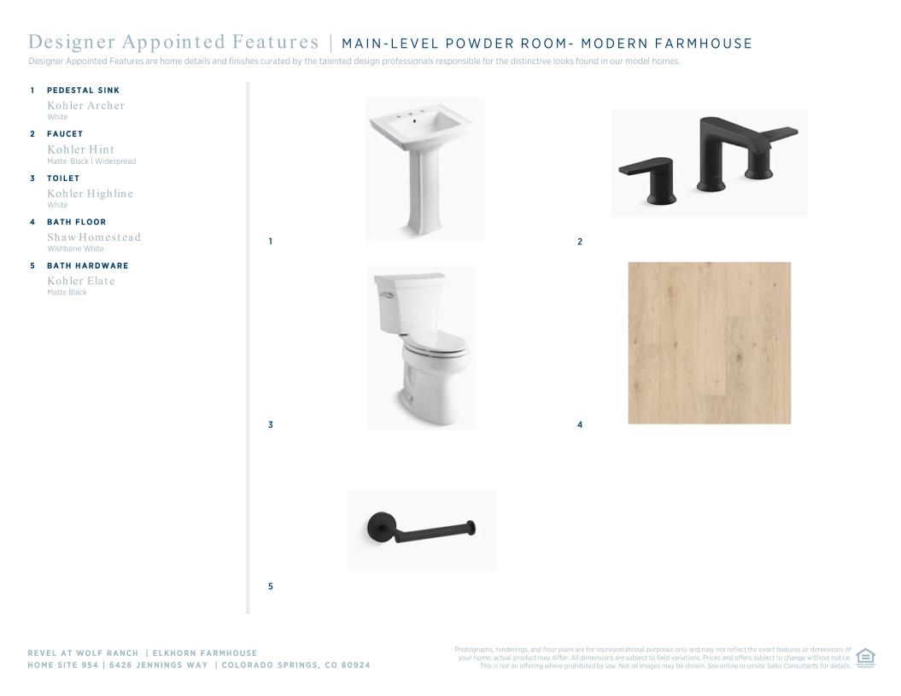
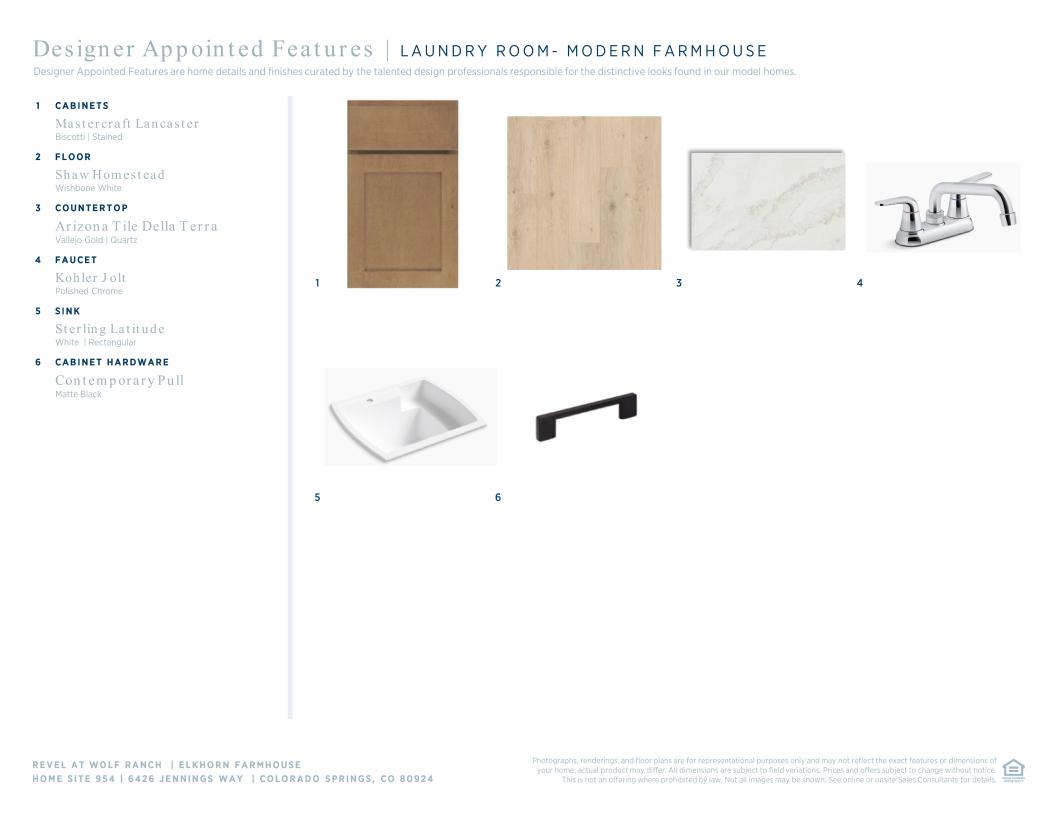
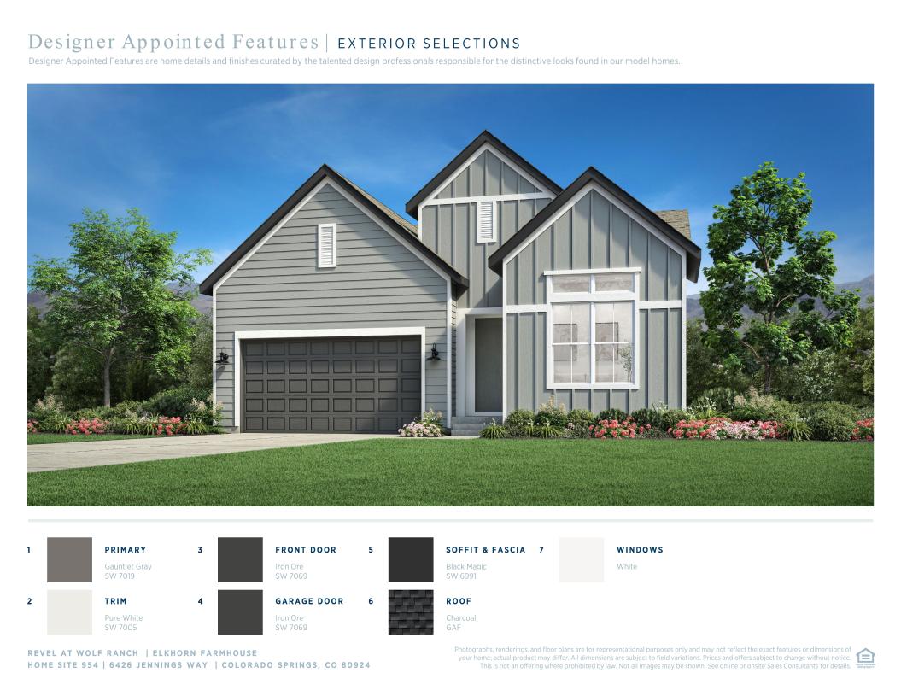
 Modern Farmhouse Designer Appointed Collection
Toll Brothers Designer Appointed Collections are professionally curated selections of fixtures and finishes that come together to create a cohesive, distinctive look for a home. Learn More
The Elkhorn blends comfort and practical living in a spacious single-story floor plan. An inviting foyer opens to a stunning great room with a cozy fireplace which flows into the casual dining area and kitchen. The kitchen features a center island and pantry—perfect for both meal prep and entertaining. Steps away, a covered patio extends the main living space outdoors for year-round enjoyment. The luxurious primary suite includes a walk-in closet and a spa-inspired bath with a dual-sink vanity, a soaking tub, a shower with seat, and a private water closet. Two secondary bedrooms share a full hall bath, offering comfort for family or guests. Additional highlights include a dedicated office, powder room, everyday entry, and a centrally located laundry area for added convenience.
FLOOR PLANS
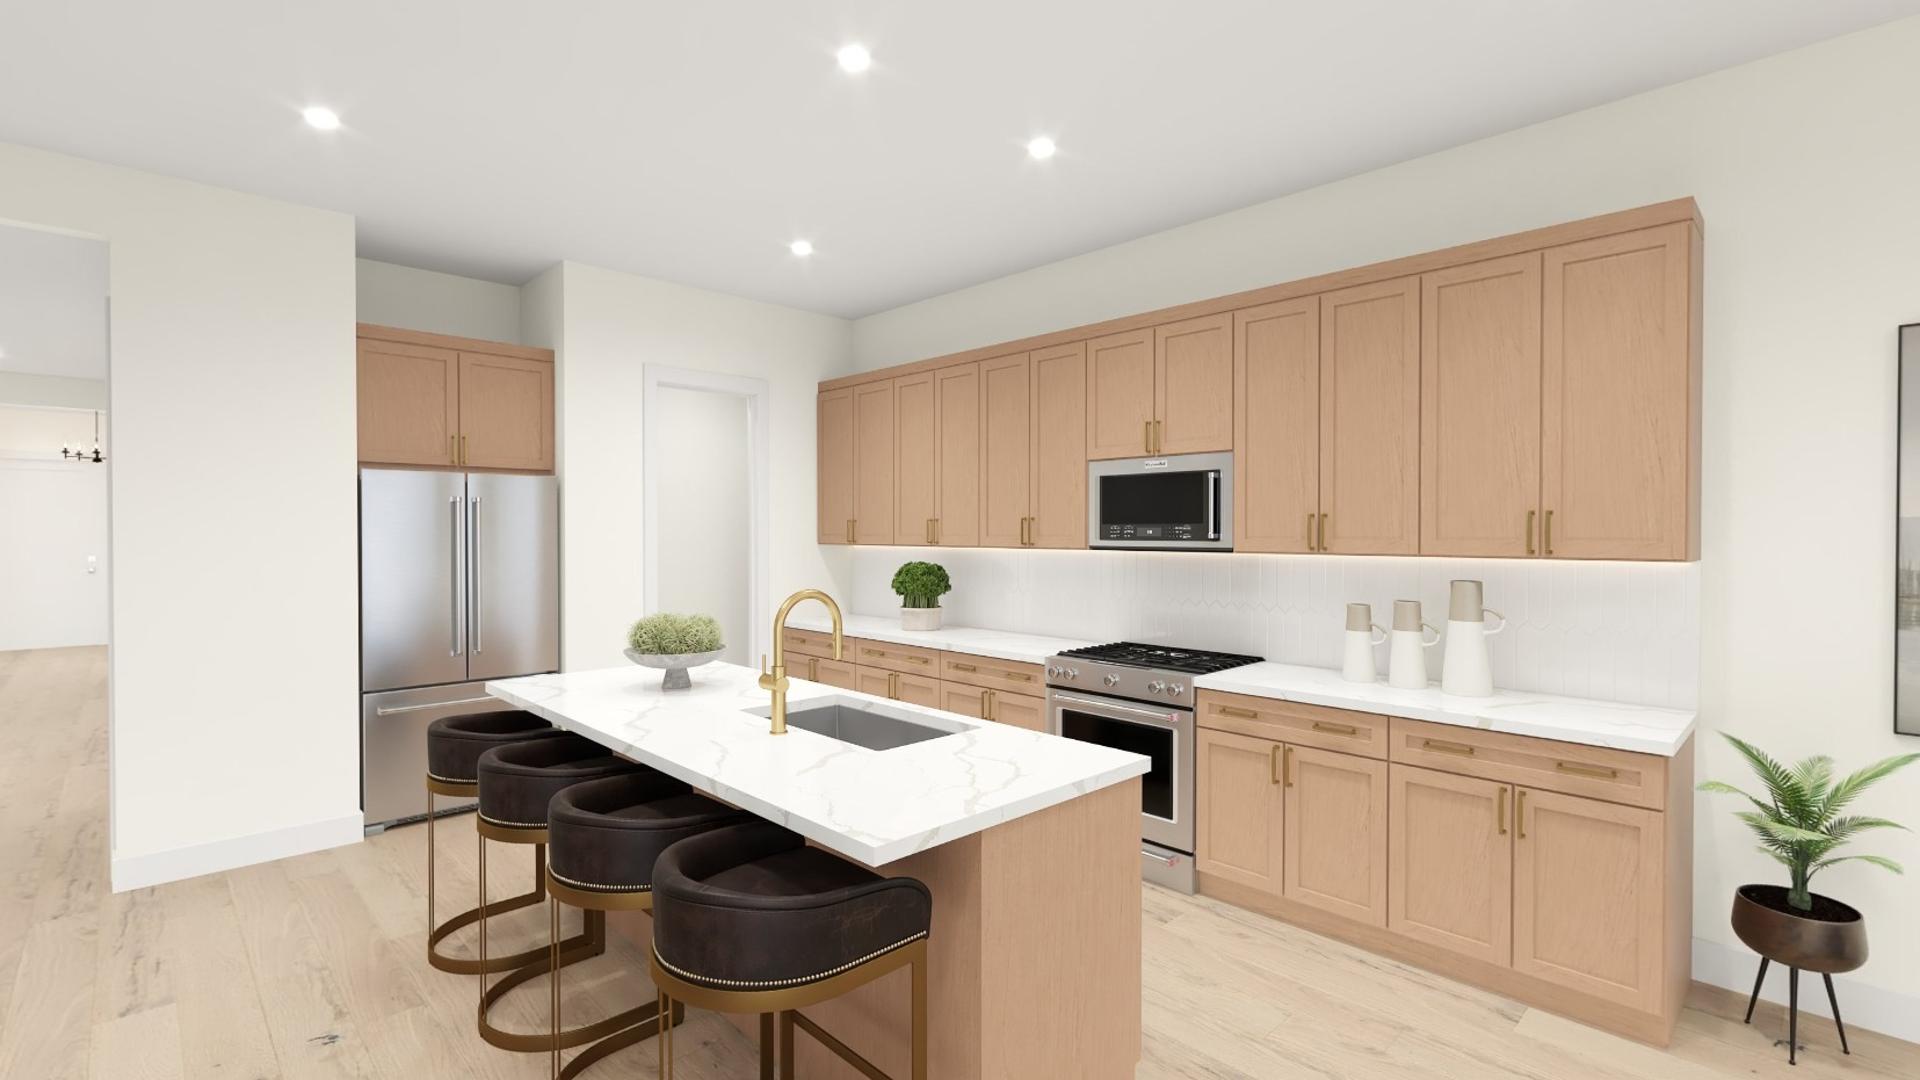
Find this quick move-in home at Home Site #954