
 Online Sales Team
Kristine & Dawn
866-999-6822 Sales Center
 9511 Allouche St
Colorado Springs, CO 80924

 Online Sales Team
Kristine & Dawn
866-999-6822Sales Center 9511 Allouche St
Colorado Springs, CO 80924


Bedrooms
6

Bathrooms
3

Half Baths
1

Garages
4

Square Footage
3,617

Stories
2
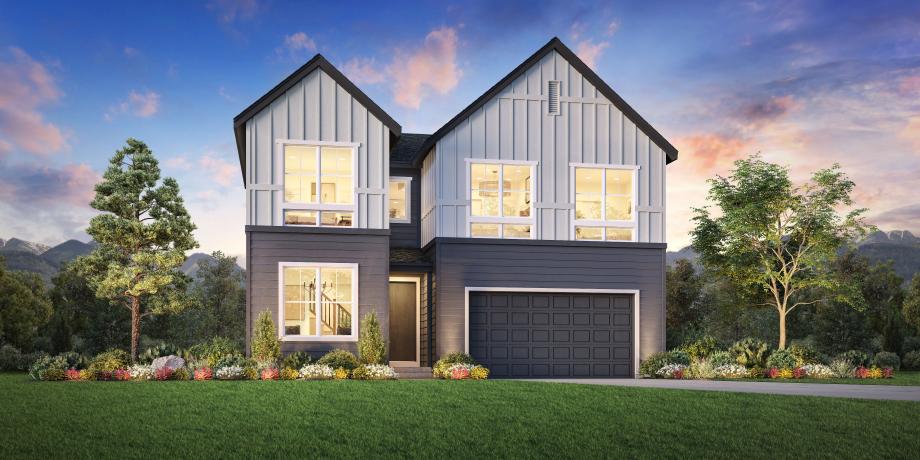
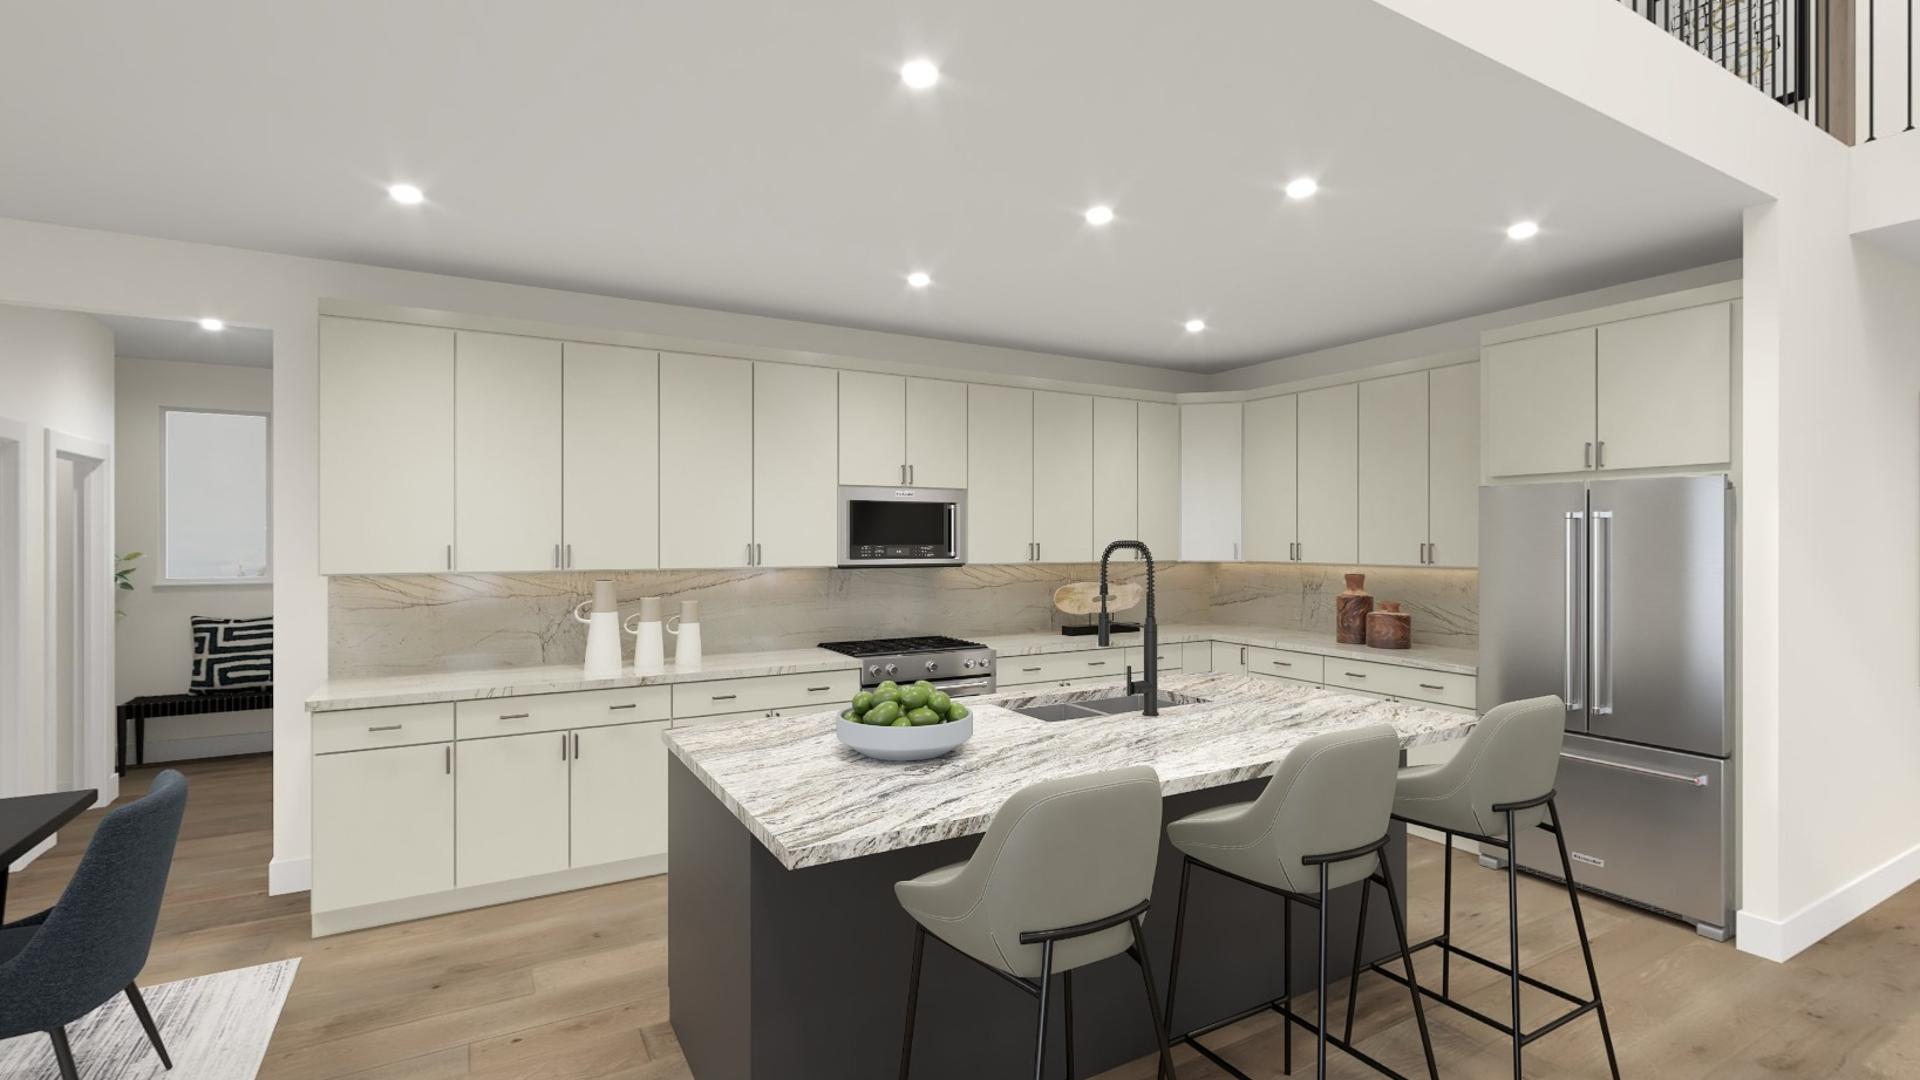
The Estes showcases an alluring mix of style and comfort within its thoughtfully designed two-story layout. Upon entering, you're greeted by a stunning two-story great room, complete with a cozy fireplace and direct access to a beautiful covered patio. Overlooking a casual dining area, the L-shaped kitchen offers ample counter and cabinet space, a large center island, and a sizable walk-in pantry. The first level also features a versatile flex room off the foyer that caters to various lifestyle needs. Upstairs, the serene primary bedroom suite makes a lasting impression with a generous walk-in closet and a spa-like primary bath with dual vanities, a lush shower with seat, and a private water closet. Three secondary bedrooms feature ample closets and share a full hall bath. The Estes also offers a powder room, a convenient everyday entry, bedroom-level laundry, and plenty of additional storage.
Find this quick move-in home at Home Site #934