Online Sales Team
Michaela, Kristine & Dawn
866-999-6822 Sales Center
 9511 Allouche St
Colorado Springs, CO 80924

 Online Sales Team
Michaela, Kristine & Dawn
866-999-6822Sales Center 9511 Allouche St
Colorado Springs, CO 80924


Bedrooms
5

Bathrooms
4

Half Baths
0

Garages
4

Square Footage
4,066

Stories
2
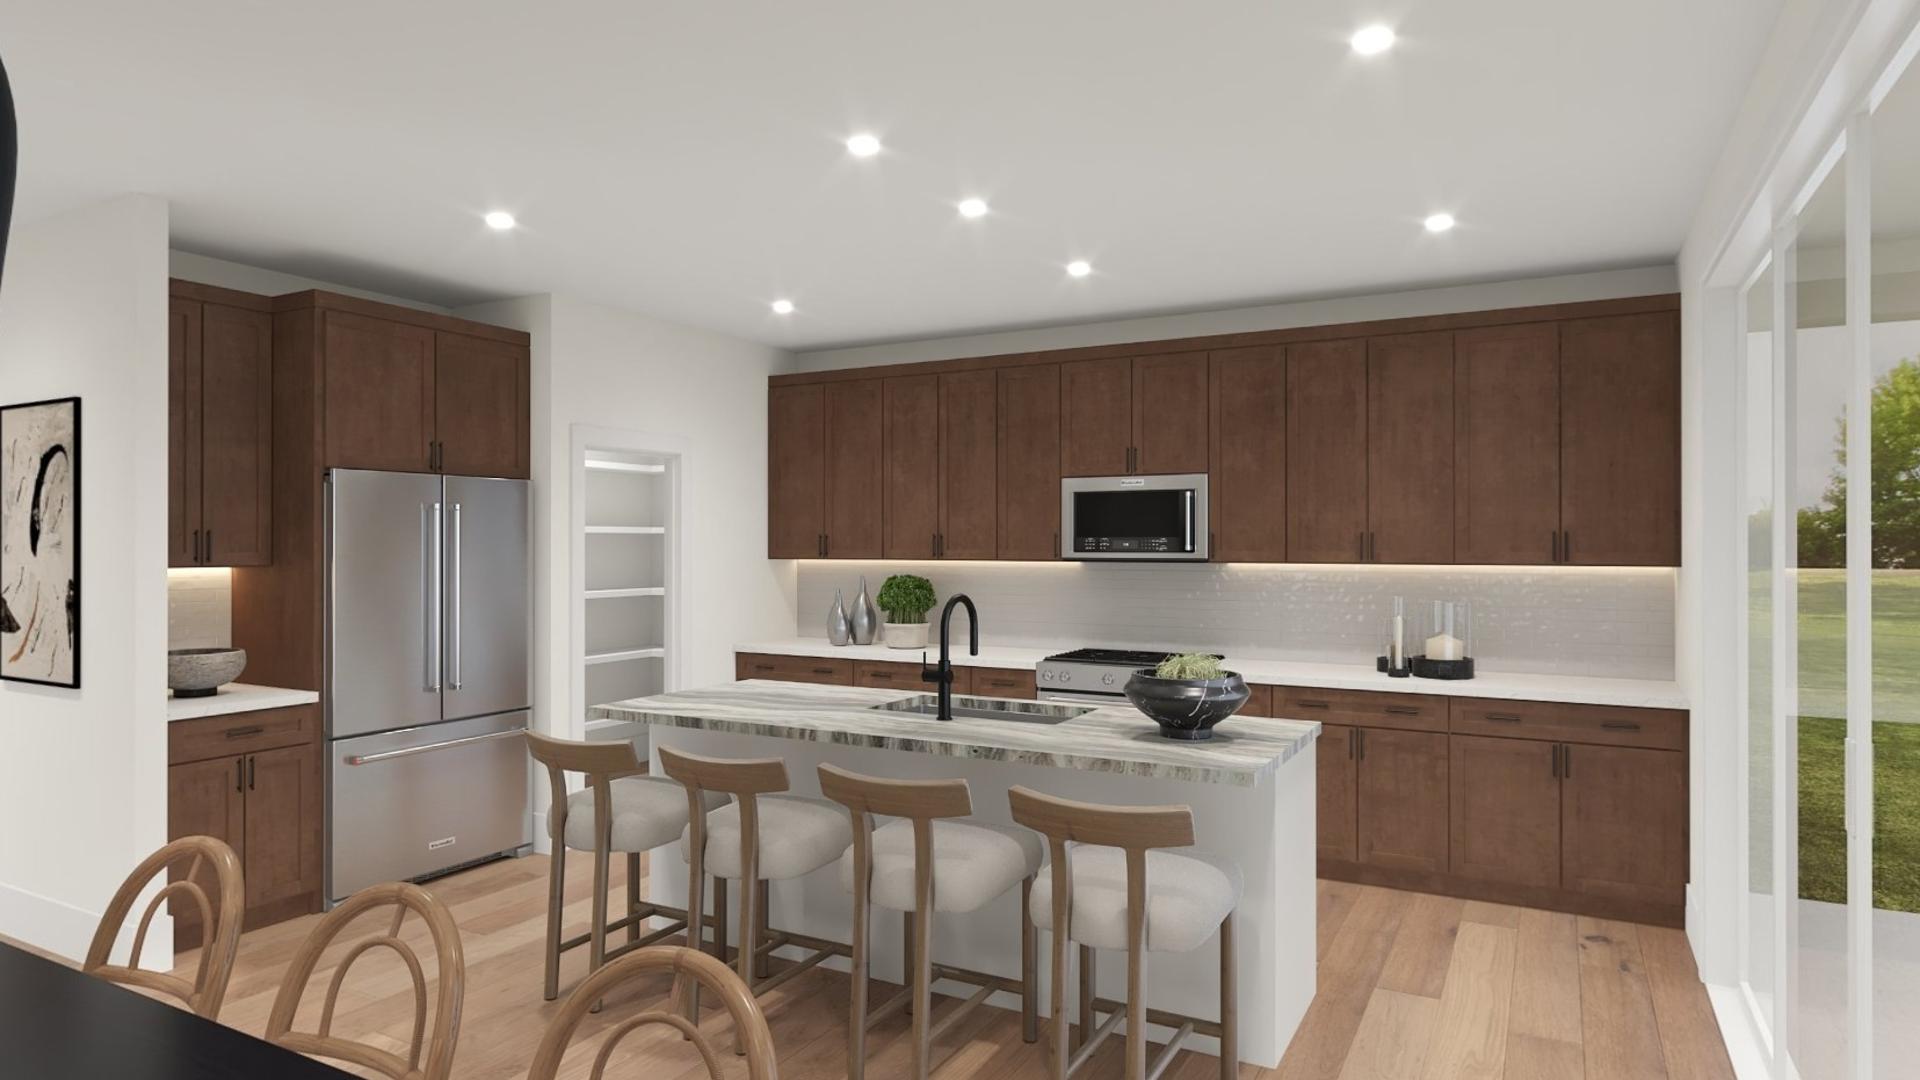
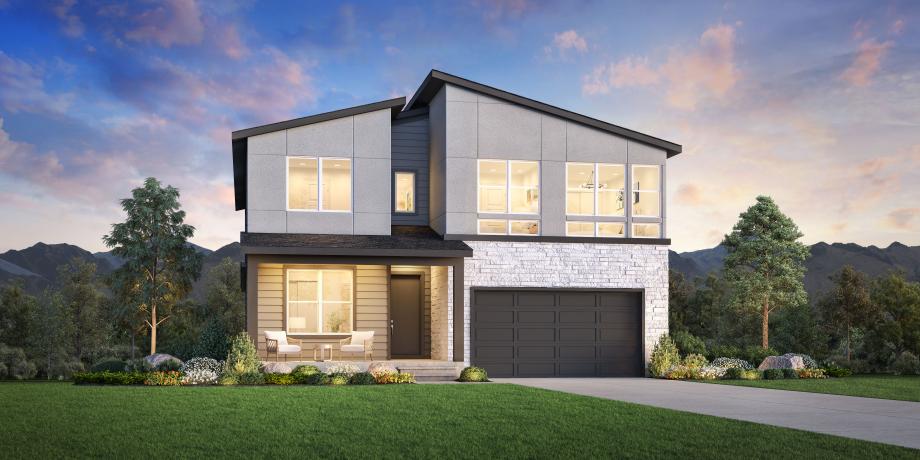
The Marquette combines luxury with everyday comfort in a spacious, open floor plan. A grand two-story foyer flows into the heart of the home, where the kitchen and casual dining area connect to a gorgeous two-story great room with a cozy fireplace. The kitchen includes a center island, walk-in pantry, and generous counter space, while sliding doors open to a covered patio—perfect for outdoor entertaining. At the front of the home, a secondary bedroom has access to a full hall bath, and a nearby flex room offers space for work, hobbies, or relaxing. Upstairs, the private primary suite features a walk-in closet and a spa-like bath with dual vanities, a luxe shower with seat, and a private water closet. Two secondary bedrooms share a full hall bath, and a central loft overlooking the great room and foyer adds even more living space. Additional highlights include a second-floor laundry area and a convenient everyday entry.
FLOOR PLANS