Online Sales Team
Kathleen, Arianna, Patty, Adriana & Zach
844-871-7466 Sales Center
 78 Bismarck Palm Rd
St. Augustine, FL 32092

 Online Sales Team
Kathleen, Arianna, Patty, Adriana & Zach
844-871-7466Sales Center 78 Bismarck Palm Rd
St. Augustine, FL 32092


St. Johns
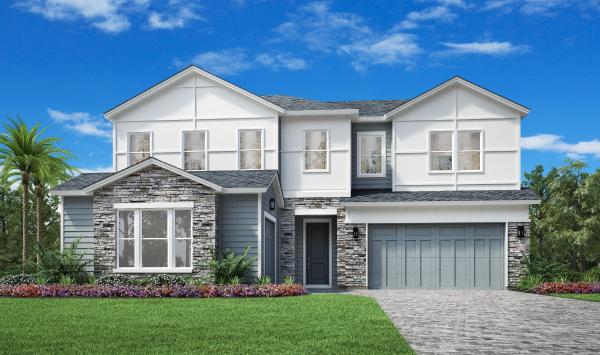




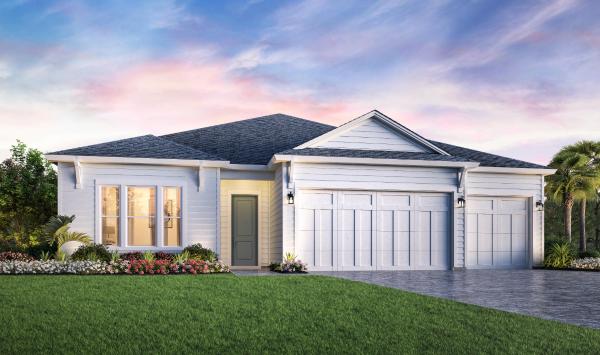
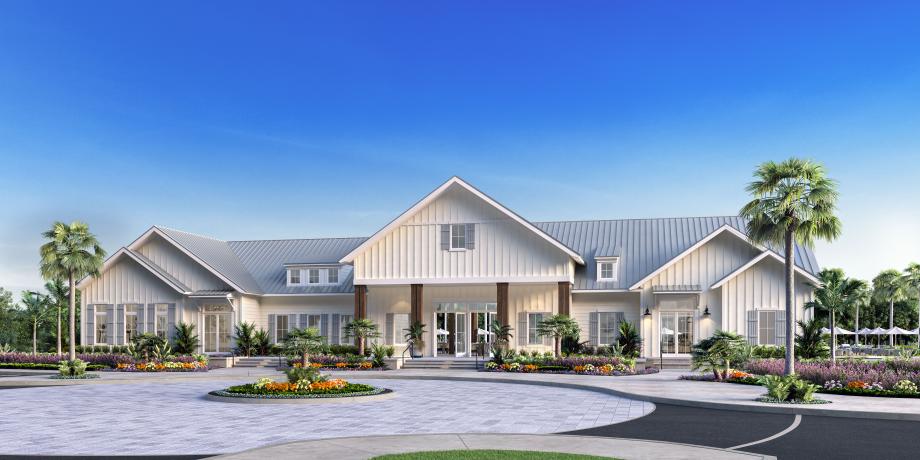
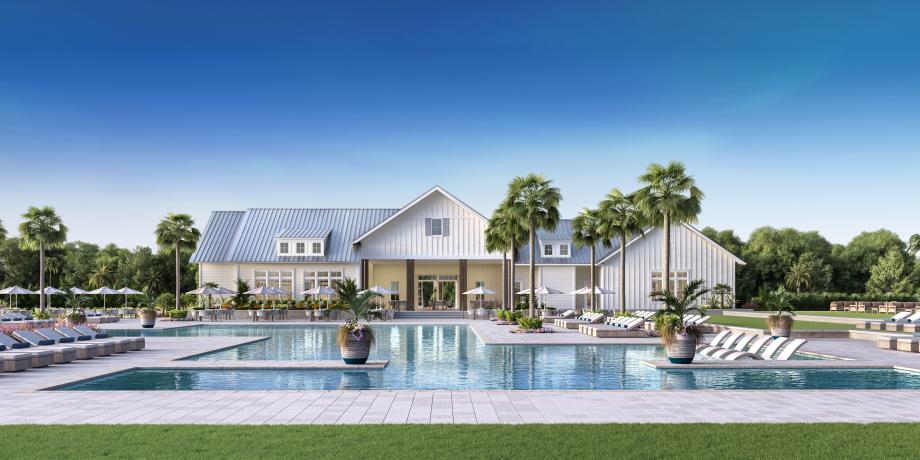
Newbrook at SilverLeaf - Juniper Collection is the epitome of comfort and sophistication. This community of new construction homes in St. Augustine, FL, offers elegance in a prime location. Close to exciting shopping and dining in downtown St. Augustine, this collection is a harmonious blend of luxury, convenience, and community. With expansive home designs ranging from 2,600 to 3,200+ square feet and the opportunity to personalize fixtures and finishes at the Toll Brothers Design Studio, your dream home awaits. Plus, proximity to top-rated St. Johns County's top-rated schools truly make this the ideal place to call home.




_1920.jpg)
_1920.jpg)
_1920.jpg)