 Online Sales Team
Kathleen, Arianna, Patty, Adriana & Zach
844-871-7466 Sales Center
 35 Oak Park Dr
St. Johns, FL 32259

 Online Sales Team
Kathleen, Arianna, Patty, Adriana & Zach
844-871-7466Sales Center 35 Oak Park Dr
St. Johns, FL 32259


Bedrooms
3

Bathrooms
2

Half Baths
1

Garages
2

Square Footage
2,394

Stories
2
Construction is underway on this Design Ready Home. Make it your own when you personalize select finishes for a limited time.
 Download as a PDF
 Modern Art Deco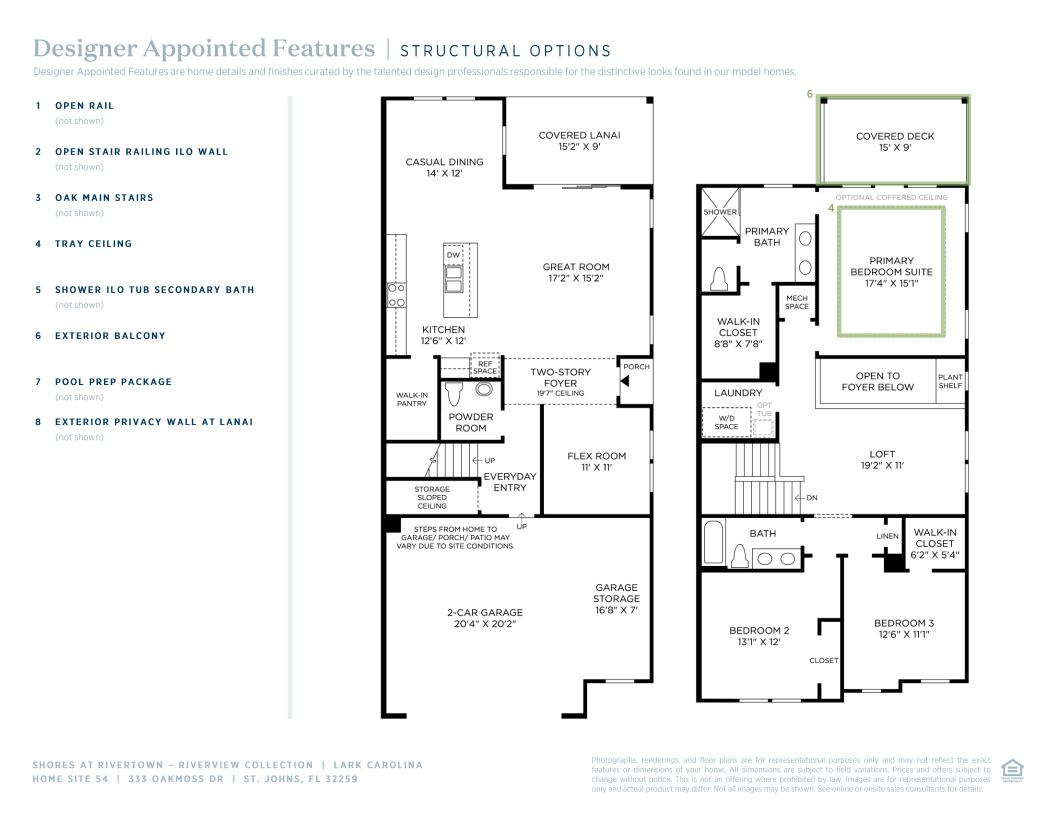
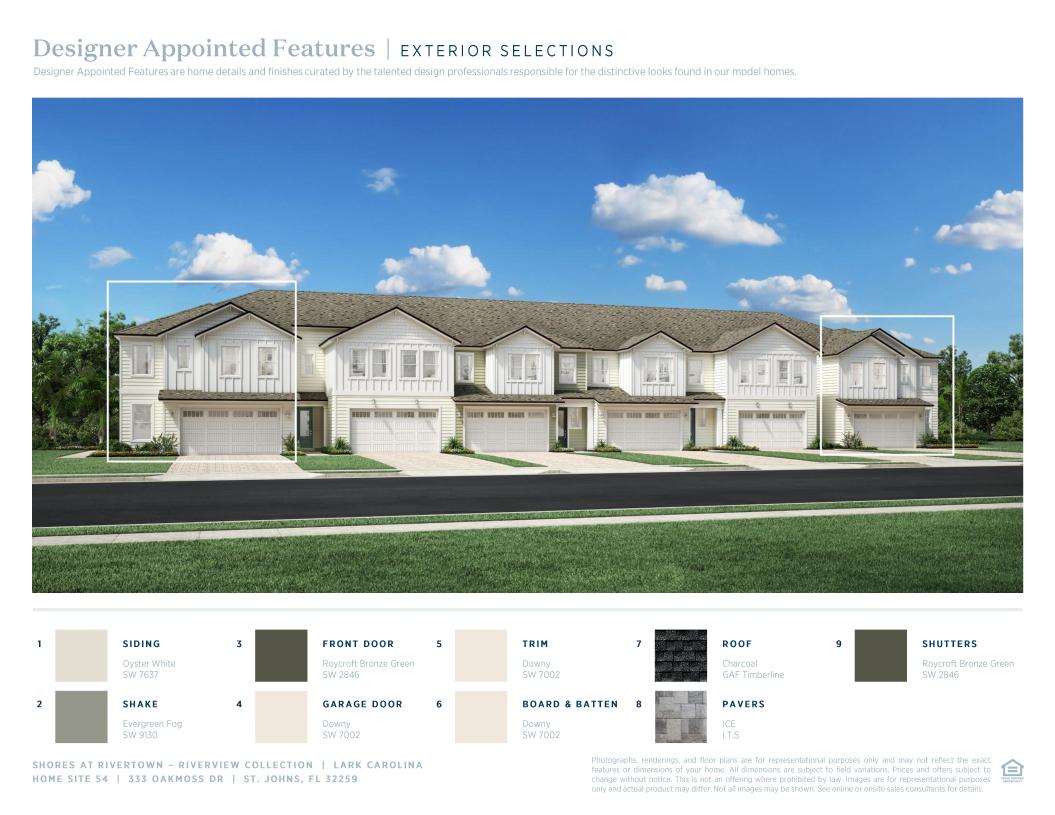
 Modern Art Deco Designer Appointed Collection
Toll Brothers Designer Appointed Collections are professionally curated selections of fixtures and finishes that come together to create a cohesive, distinctive look for a home. Learn More
Welcome to the Lark— where riverfront serenity meets modern luxury. Perfectly positioned to capture expansive sunset views over the St. Johns River, this home invites you to slow down and embrace the beauty of everyday living. As you step through the soaring two-story entryway, you’re immediately welcomed by a sense of space and elegance. Just off the foyer, a versatile flex room offers the ideal setting for a home office, reading nook, or creative retreat tailored to your lifestyle. At the heart of the home, the chef-inspired kitchen is both stylish and functional, boasting sleek stainless steel appliances, sophisticated finishes, and a generous walk-in pantry—perfect for everything from laid-back family meals to memorable evenings of entertaining. Upstairs, the luxurious primary suite offers a true escape, complete with a spa-like en suite bath and a private balcony where you can enjoy your morning coffee while soaking in panoramic views of the river. This is more than a home—it’s a rare opportunity to live the riverfront lifestyle you’ve been dreaming of.
FLOOR PLANS
Find this quick move-in home at Home Site #54