 Online Sales Team
Azra, Stacy & Emily
844-900-8655 Sales Center
 15789 NW Holman Way
Portland, OR 97229

 Online Sales Team
Azra, Stacy & Emily
844-900-8655Sales Center 15789 NW Holman Way
Portland, OR 97229


Bedrooms
4

Bathrooms
2

Half Baths
1

Garages
2

Square Footage
3,230

Stories
3
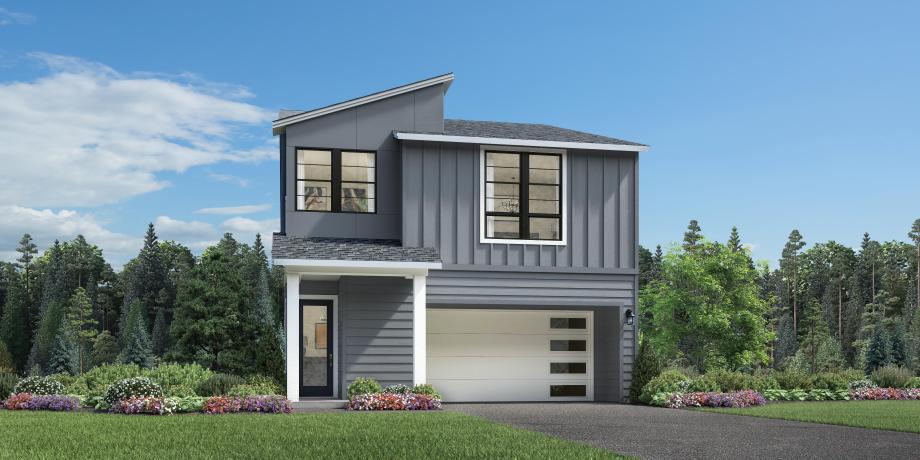
The Orford with Basement's airy foyer reveals an expansive great room with rear patio, and bright casual dining area overlooked by the well-appointed kitchen offering a large center island with breakfast bar, plenty of counter and cabinet space, and sizable pantry. The stunning primary bedroom suite is defined by a generous walk-in closet and impressive primary bath with dual-sink vanity, large soaking tub, luxe shower, and private water closet. Adjacent to a sizable loft, secondary bedrooms feature ample closets and shared hall bath with dual-sink vanity. Additional highlights include a spacious finished basement with covered patio, convenient powder room, centrally located laundry, and additional storage throughout.


Find this quick move-in home at Home Site #103