
 Online Sales Team
Taylor, Whitney, Ryan, Farhan & Heather
833-405-8655 Sales Center
4912 Carsoli Ln
Leander, TX 78641

 Online Sales Team
Taylor, Whitney, Ryan, Farhan & Heather
833-405-8655Sales Center 4912 Carsoli Ln
Leander, TX 78641


Bedrooms
4
1st Floor Primary

Bathrooms
3

Half Baths
1

Garages
4

Square Footage
4,574

Stories
2
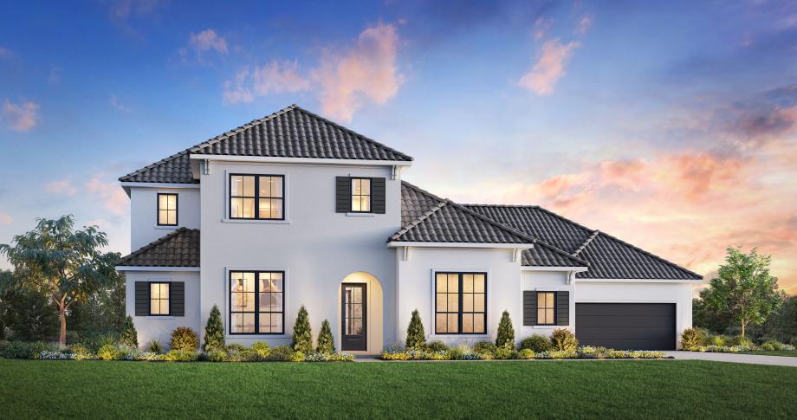
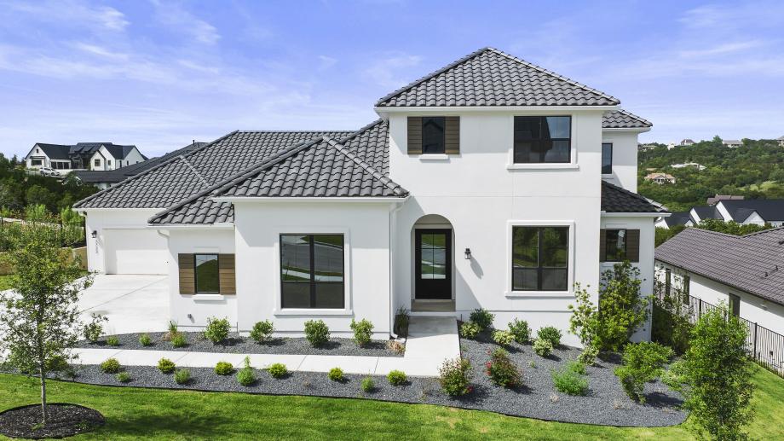
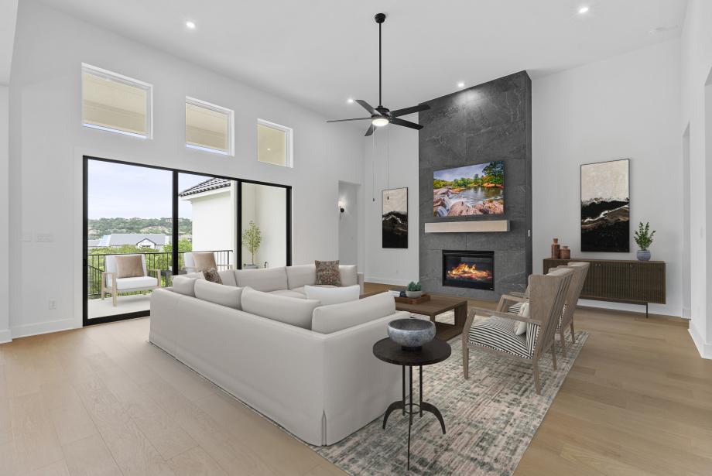
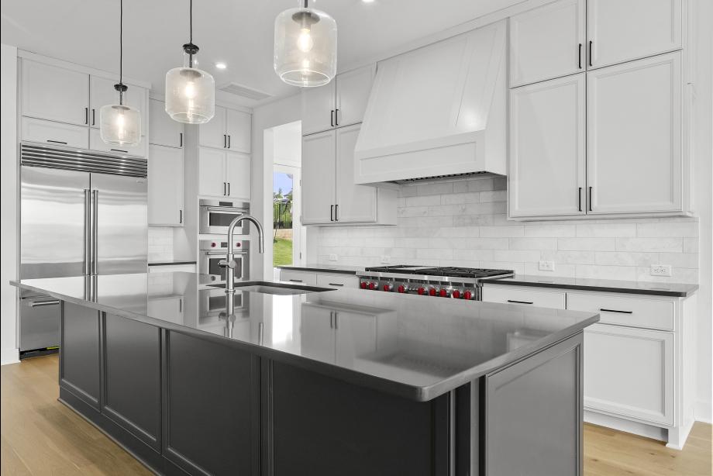
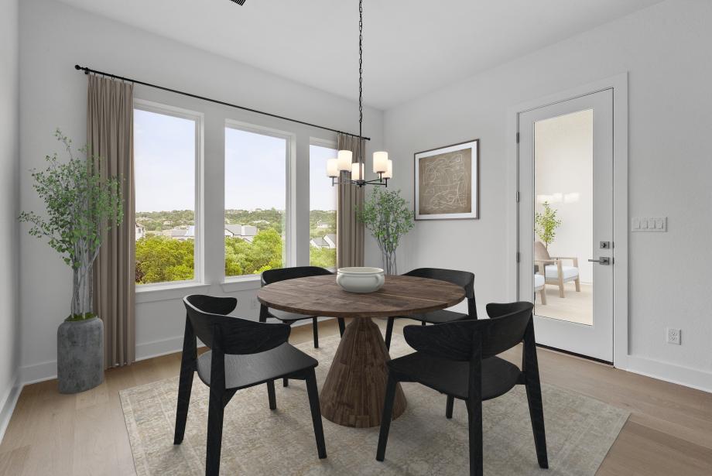
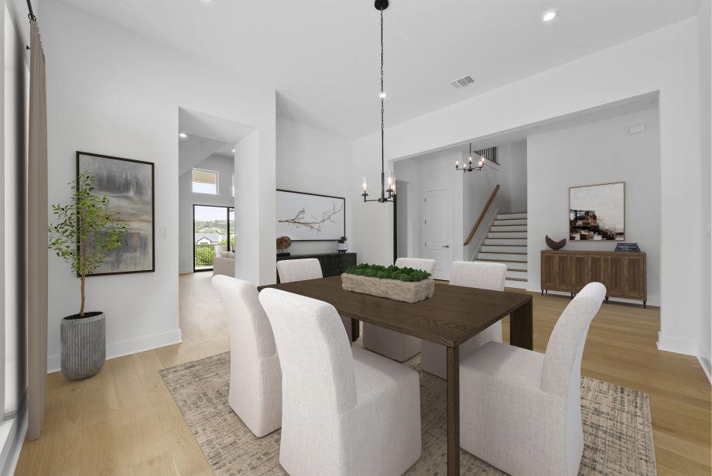
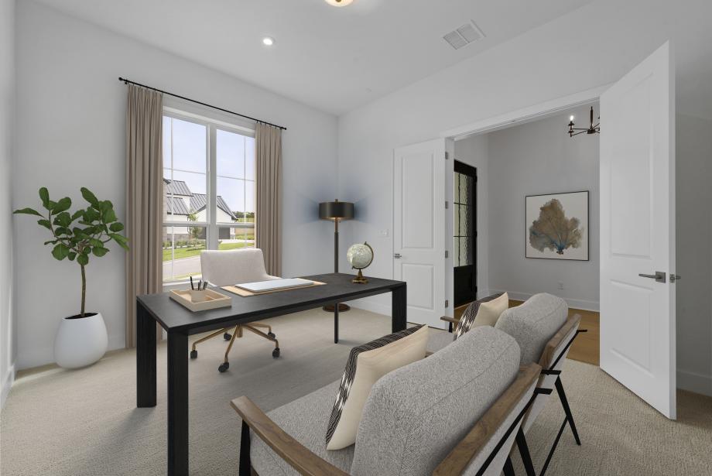
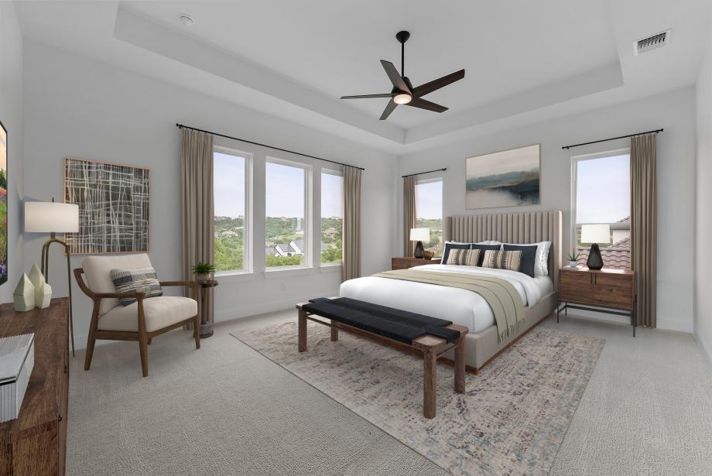
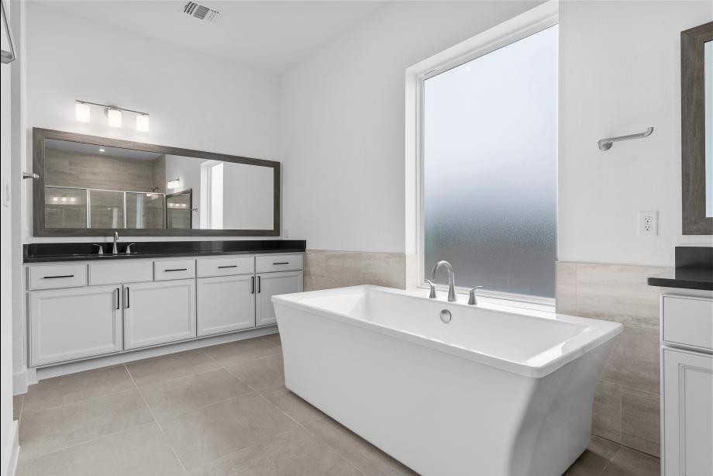
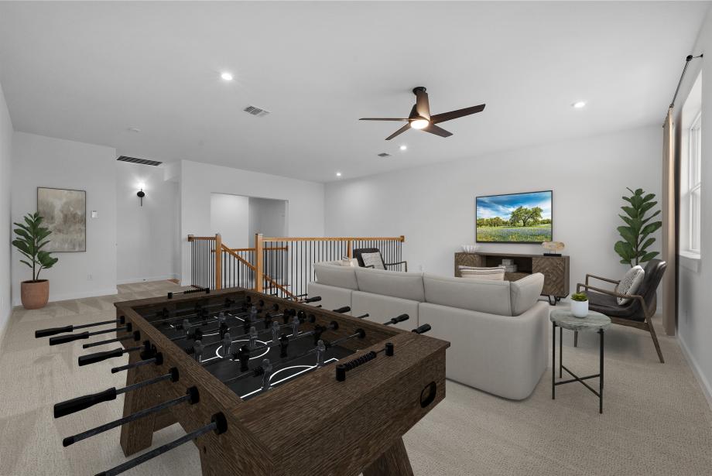
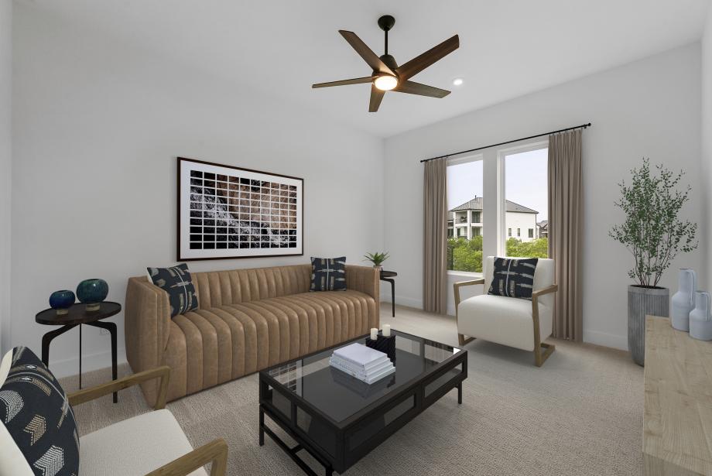
Welcome to the stunning Balia, a spacious two-story single family home that offers the perfect balance of luxury and practicality. An open floor plan with a great room featuring a cozy fireplace and casual dining area provide ample space for entertaining. A gourmet kitchen with island, walk-in pantry, and formal dining room make hosting dinner parties effortless. An office and flex room ensure plenty of space for work from home or hobbies. Relax in your main floor primary suite complete with dual vanities in the luxurious bath area, large shower, water closet, and sizable walk-in closet. Upstairs includes additional bedrooms all with private baths plus an inviting loft perfect for movie night or game day gatherings. Multigenerational living is easily accommodated by a separate entry multi-gen suite on the first level complete with kitchenette, bedroom/living combo w/full bathroom ideal for extended family quarters.

Find this quick move-in home at Home Site #15