
 Online Sales Team
Lyndsey, Kerry, Jenny & Amy
855-298-0316 Sales Center
 6189 8th Place N
Arlington, VA 22205
Open by appointment only

 Online Sales Team
Lyndsey, Kerry, Jenny & Amy
855-298-0316Sales Center 6189 8th Place N
Arlington, VA 22205
Open by appointment only


Bedrooms
5

Bathrooms
5

Half Baths
1

Garages
2

Square Footage
5,663

Stories
3
 Download as a PDF
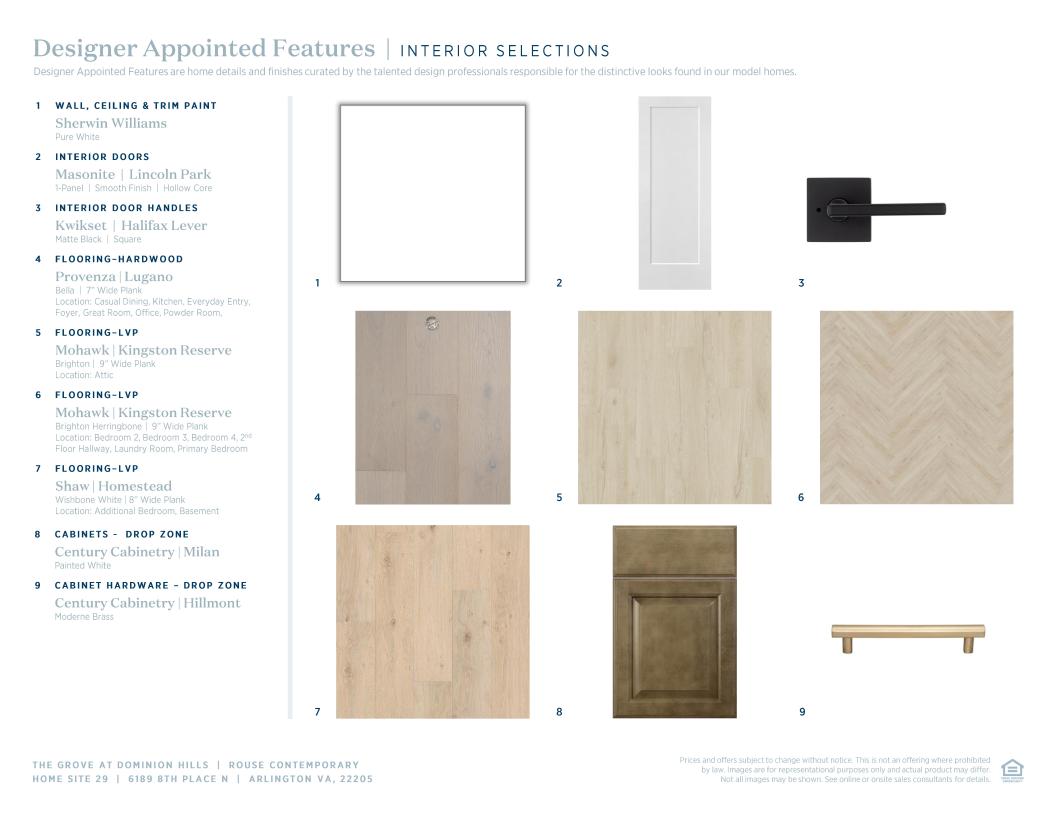
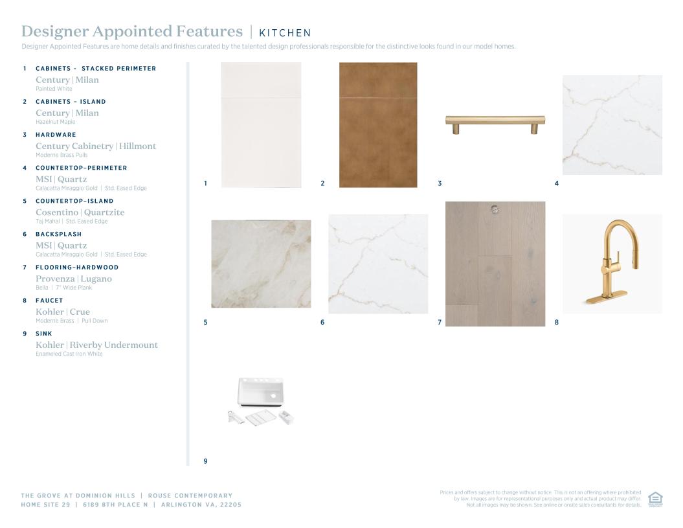
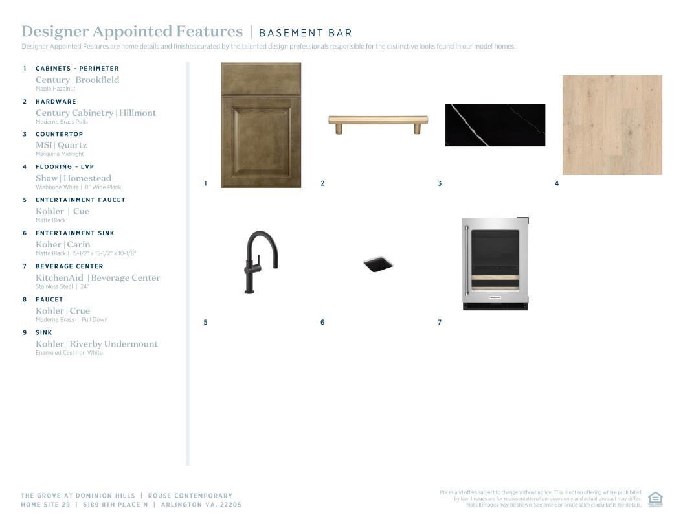
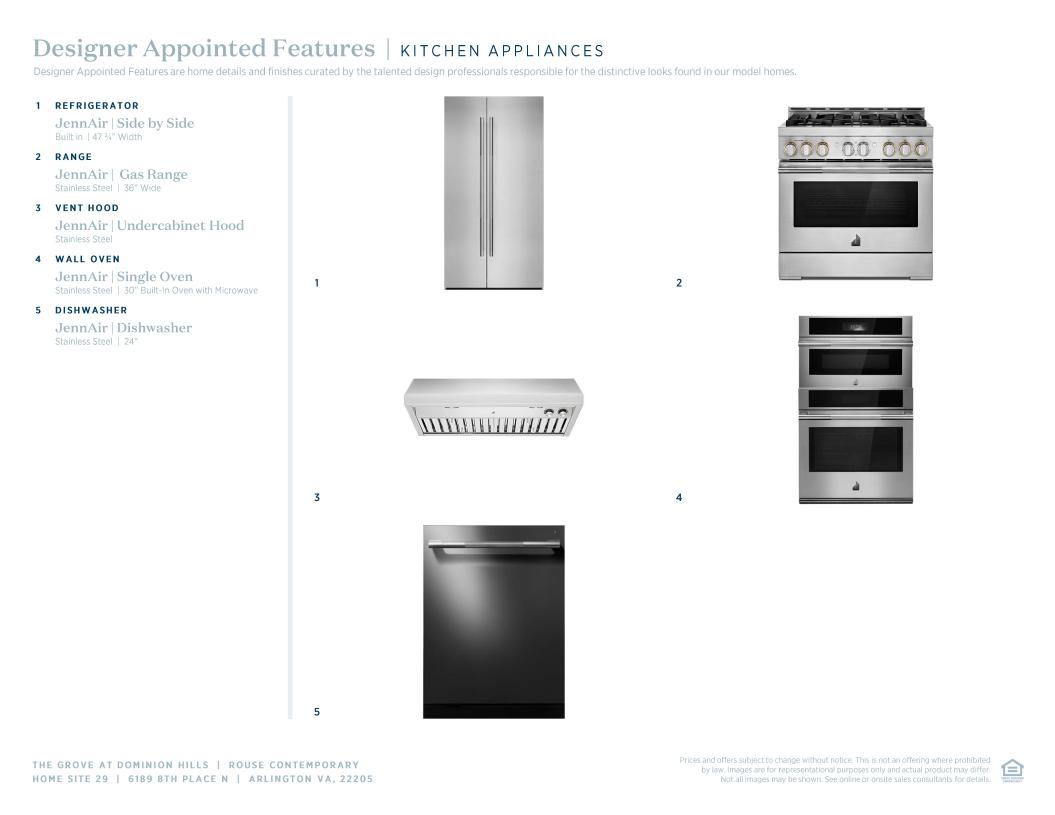
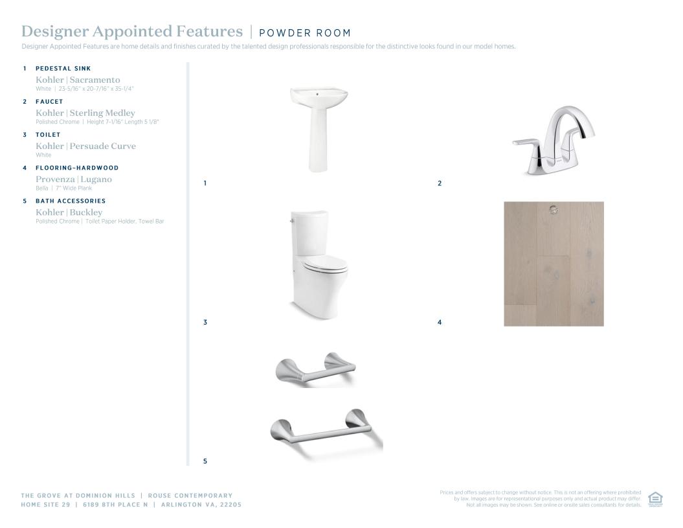
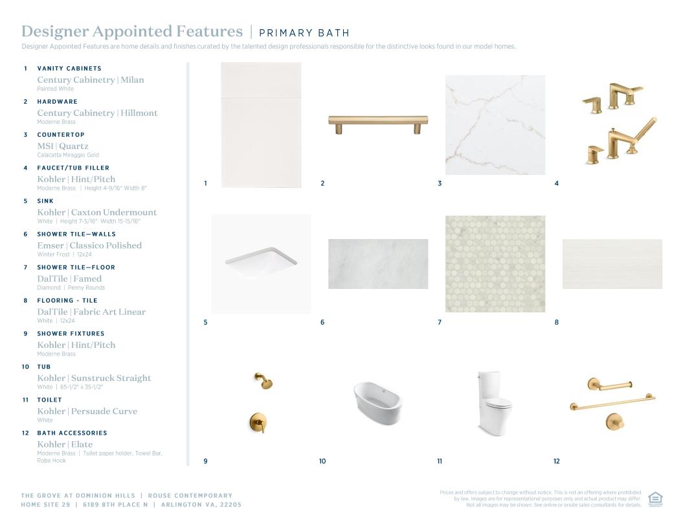
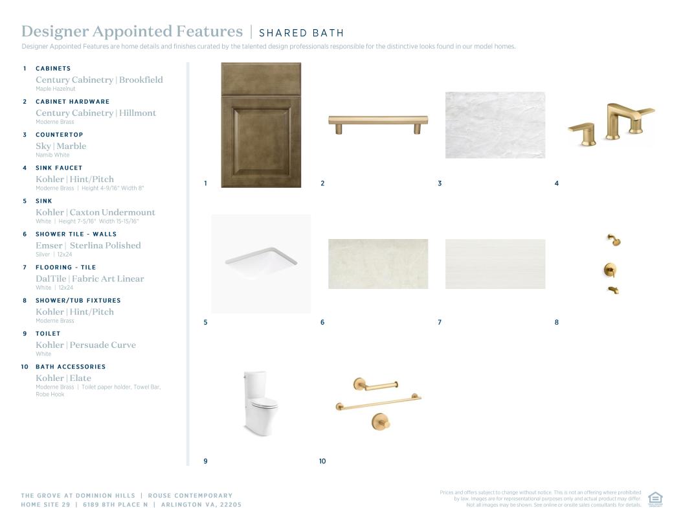
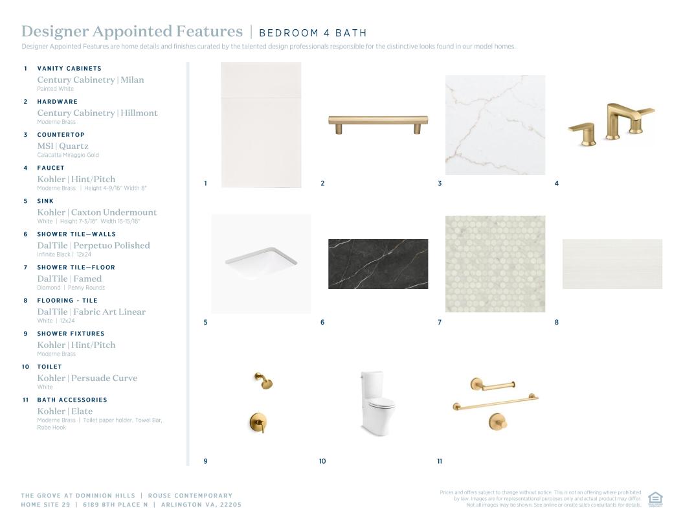
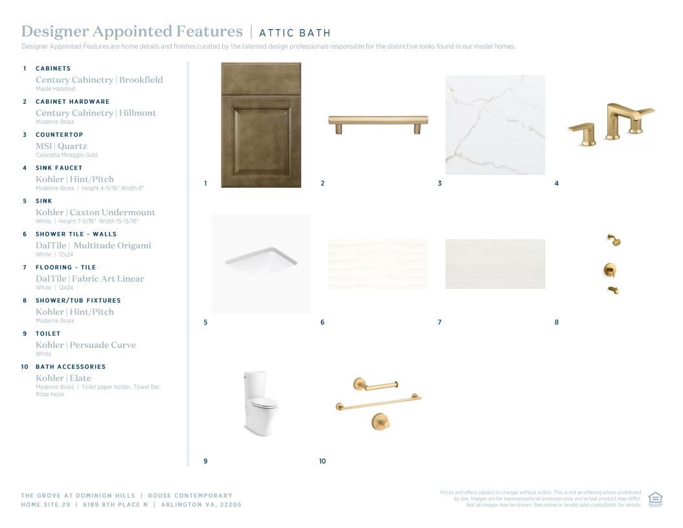
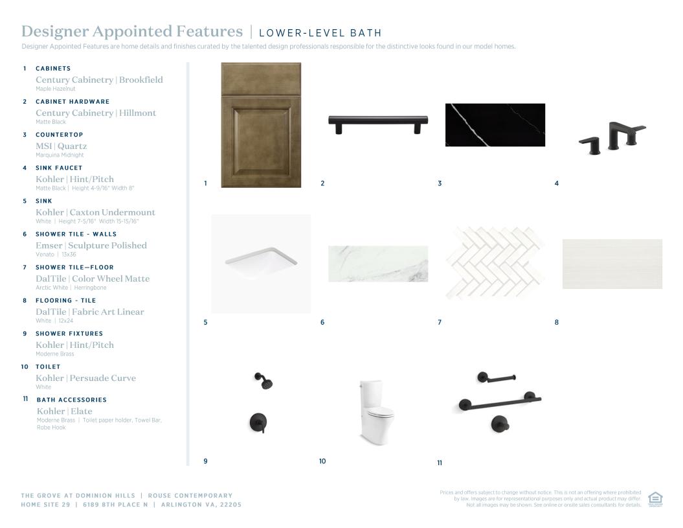
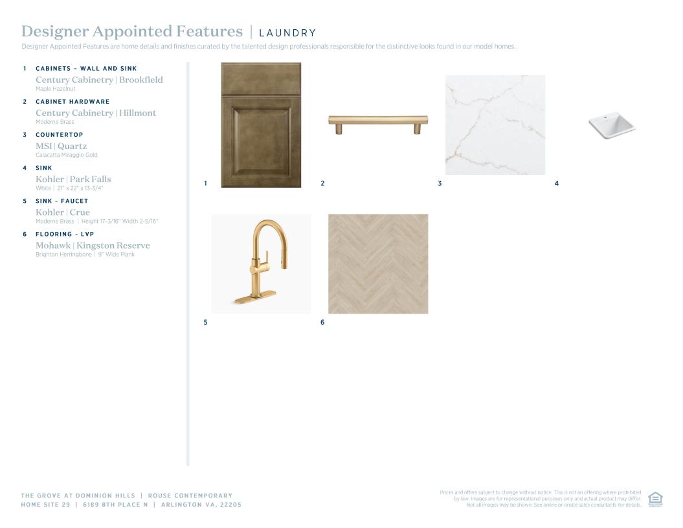
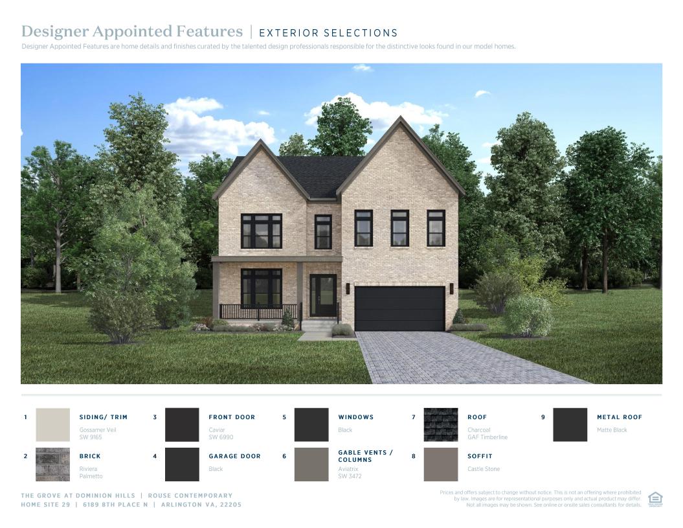
 Designer Appointed Collection
Toll Brothers Designer Appointed Collections are professionally curated selections of fixtures and finishes that come together to create a cohesive, distinctive look for a home. Learn More
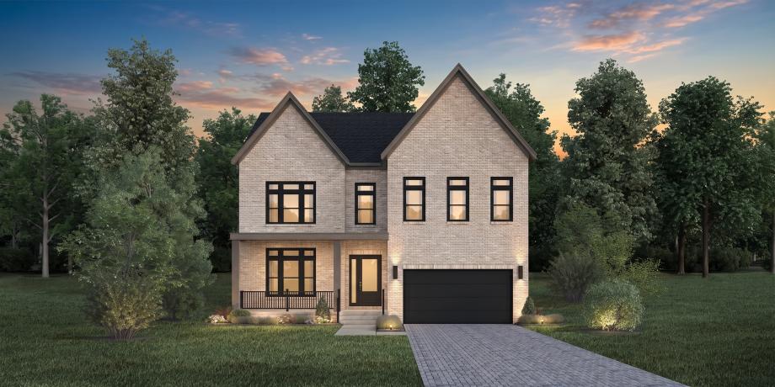
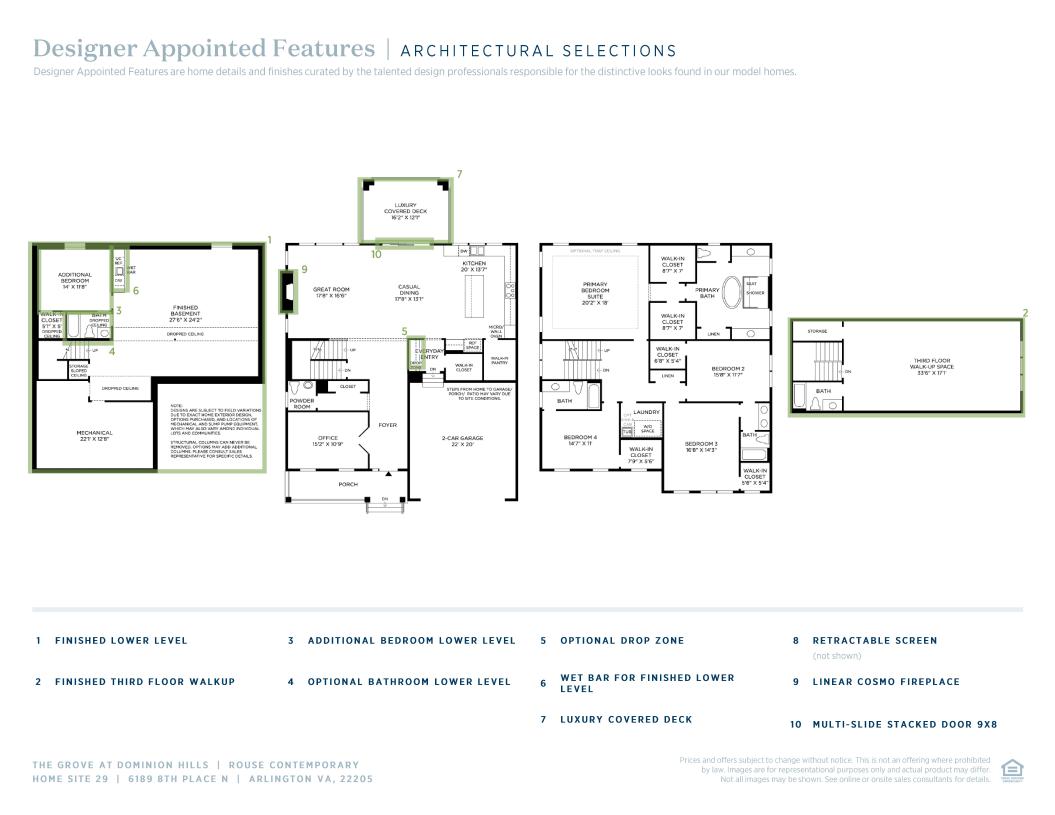
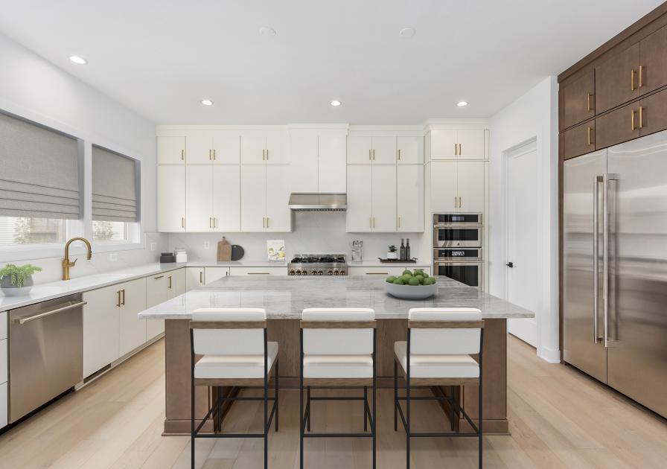
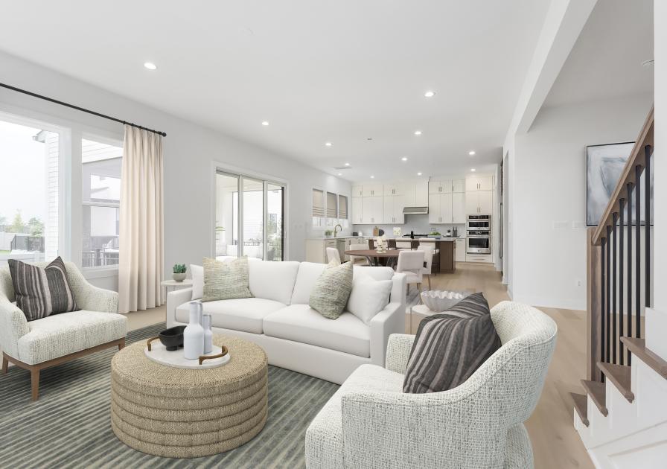
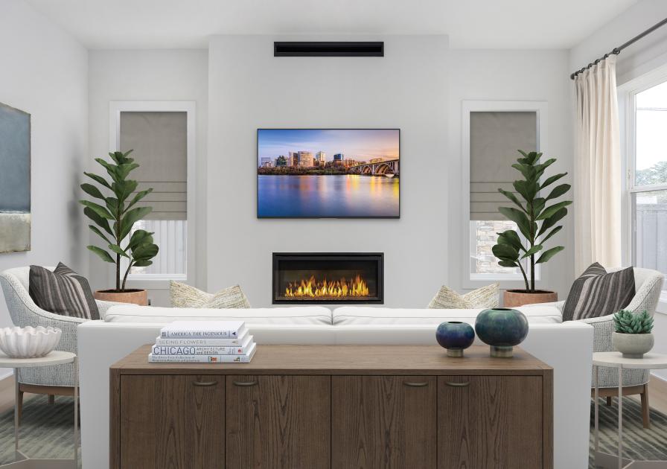
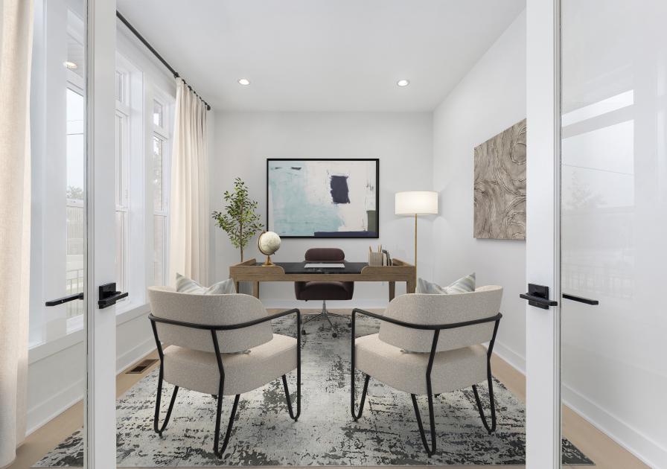
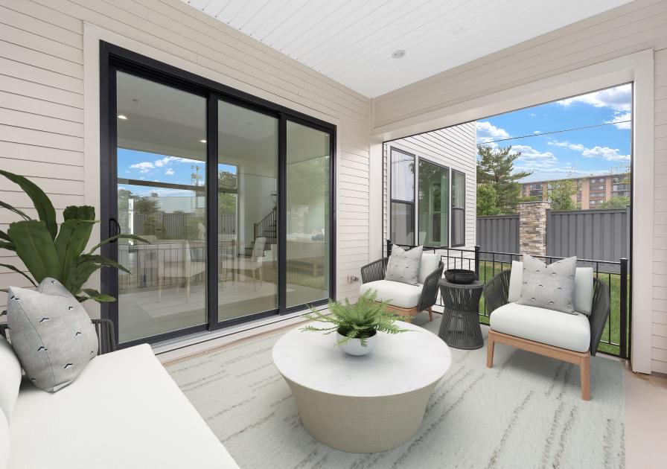
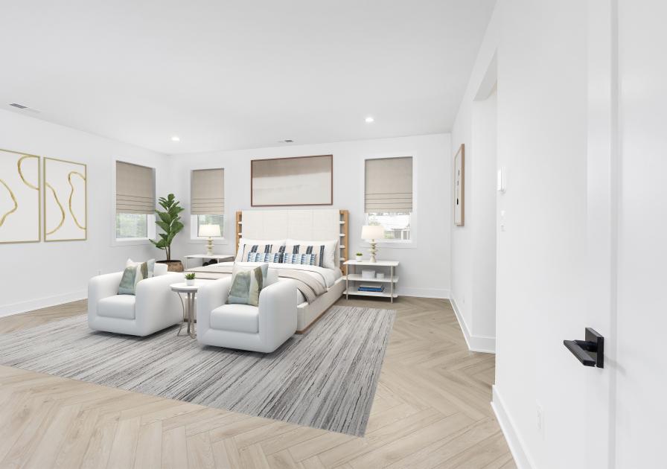
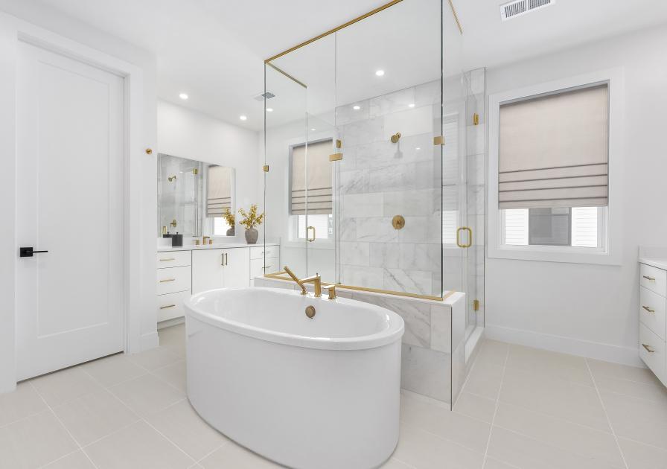
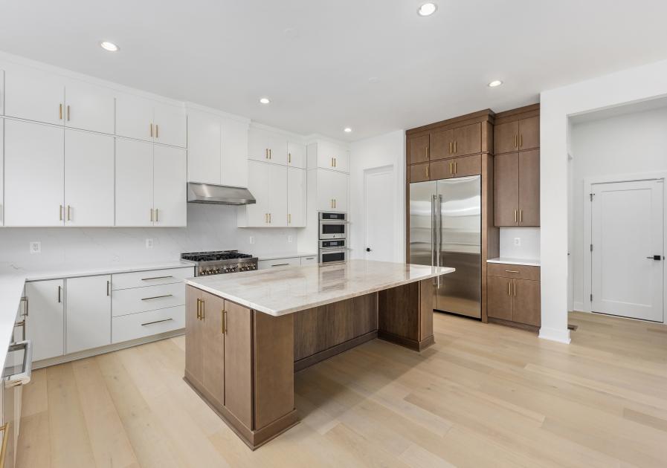
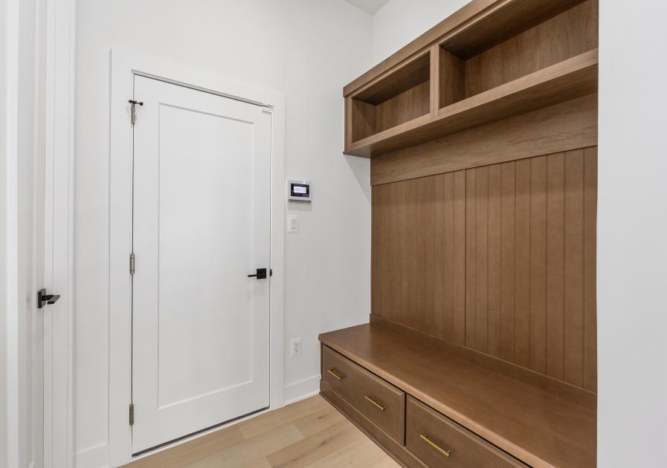
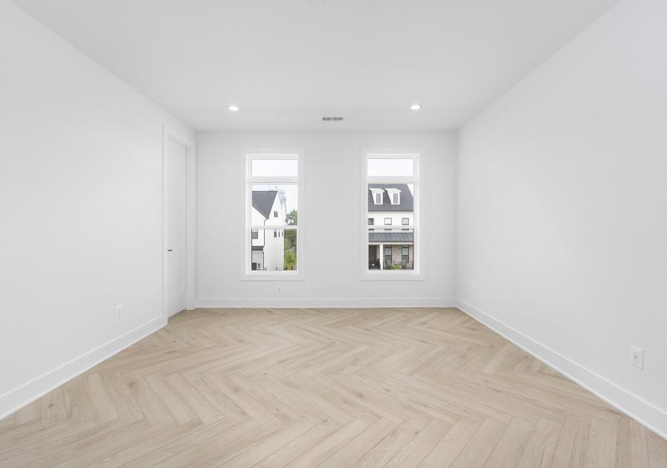
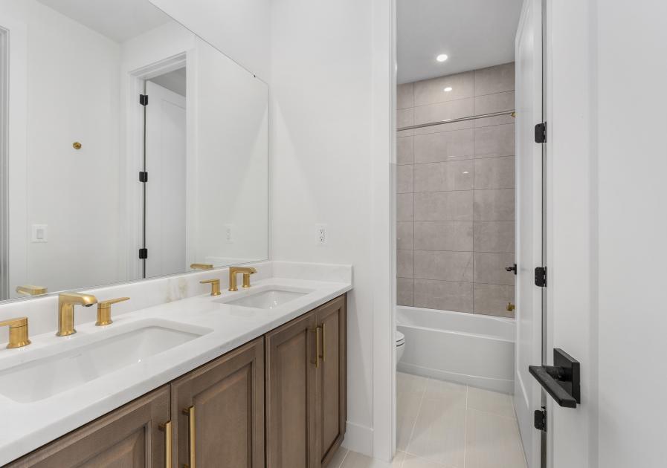
A desirable open-concept floor plan defines the elegantly crafted Rouse, featuring an idyllic blend of luxury and charm. A spacious porch and foyer hallway opens onto the expansive great room and casual dining area that offers desirable access to the rear yard. The kitchen is expertly crafted, complemented by a large center island with breakfast bar, wraparound counter and cabinet space as well as a walk-in pantry. Highlighting the serene primary bedroom suite are dual walk-in closets and a palatial primary bath complete with dual vanities, a large soaking tub, a luxe shower with seat, linen storage, and a private water closet. The sizable secondary bedrooms, one with a private bath and two sharing a bath with a separate dual sink vanity, offer ample walk-in closets and are central to an easily accessible laundry space. A generous office can be found off the foyer with additional features including a powder room, an everyday entry, and plenty of additional storage.
FLOOR PLANS
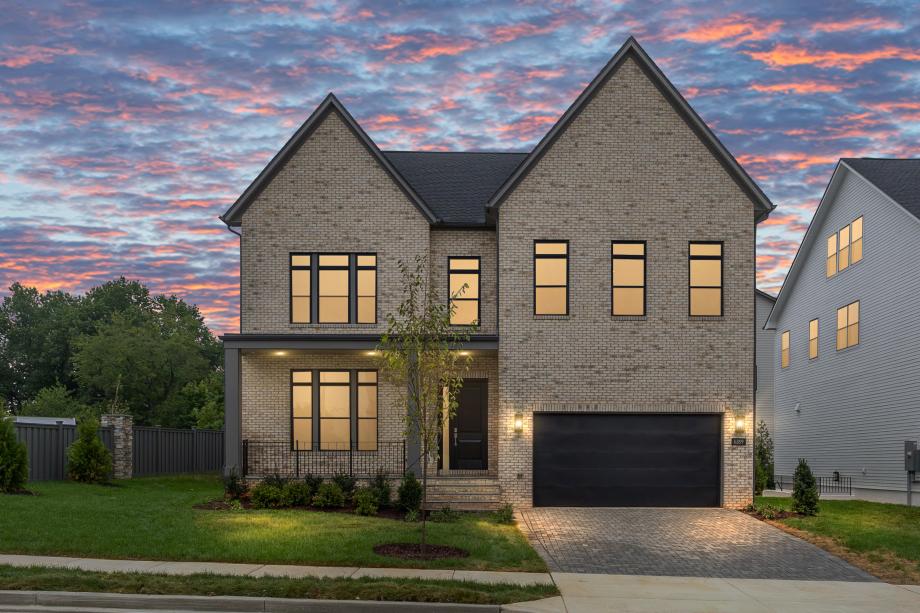
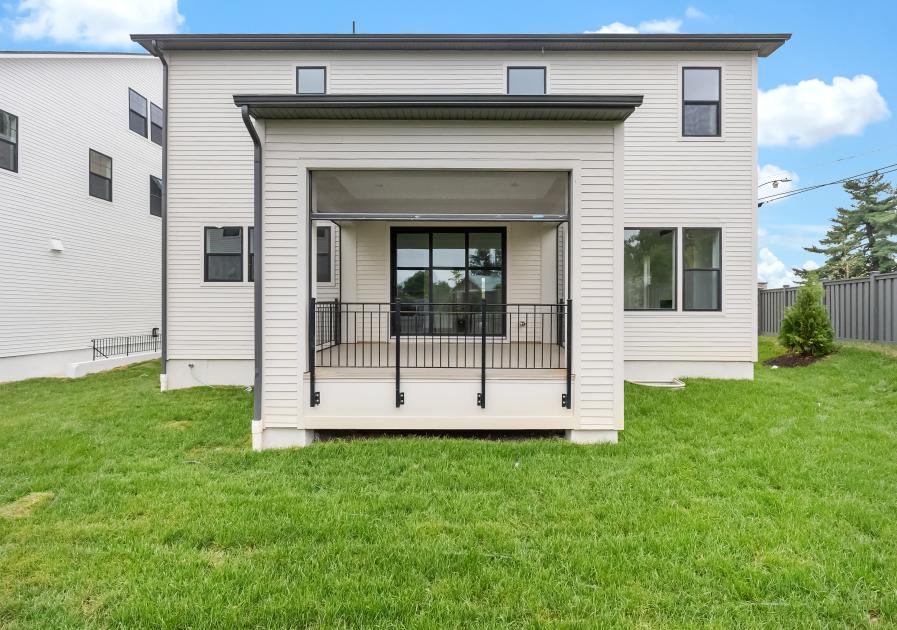
Find this quick move-in home at Home Site #29