
 Online Sales Team
Azra, Emily & Stacy
844-845-5263 Sales Center
 33572 Douglas Ave SE
Black Diamond, WA 98010

 Online Sales Team
Azra, Emily & Stacy
844-845-5263Sales Center 33572 Douglas Ave SE
Black Diamond, WA 98010


Bedrooms
2

Bathrooms
2

Half Baths
0

Garages
2

Square Footage
1,389

Stories
1
 Download as a PDF
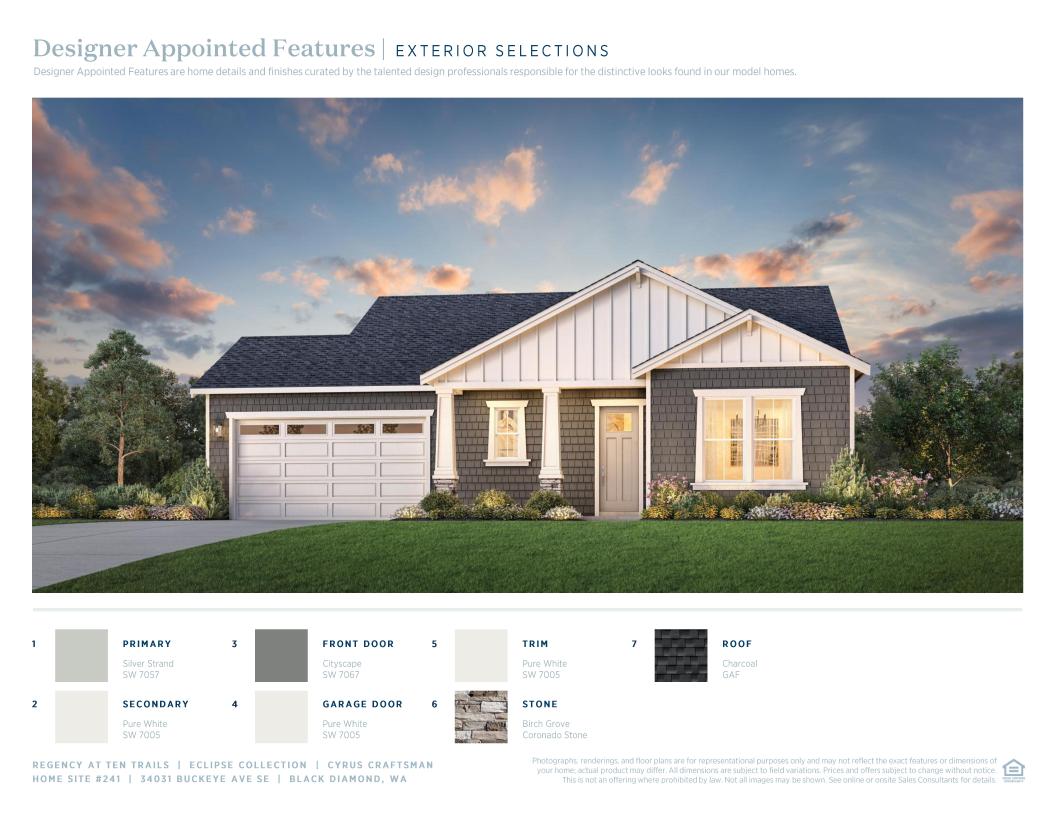
 Warm Transitional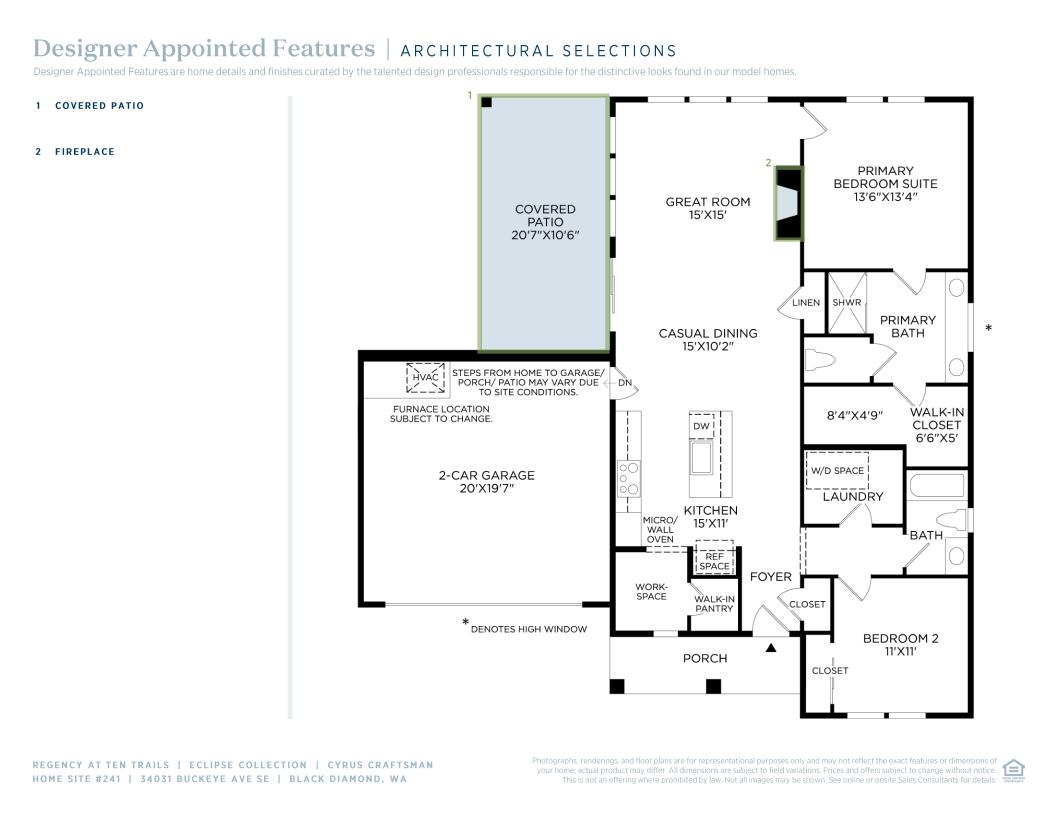
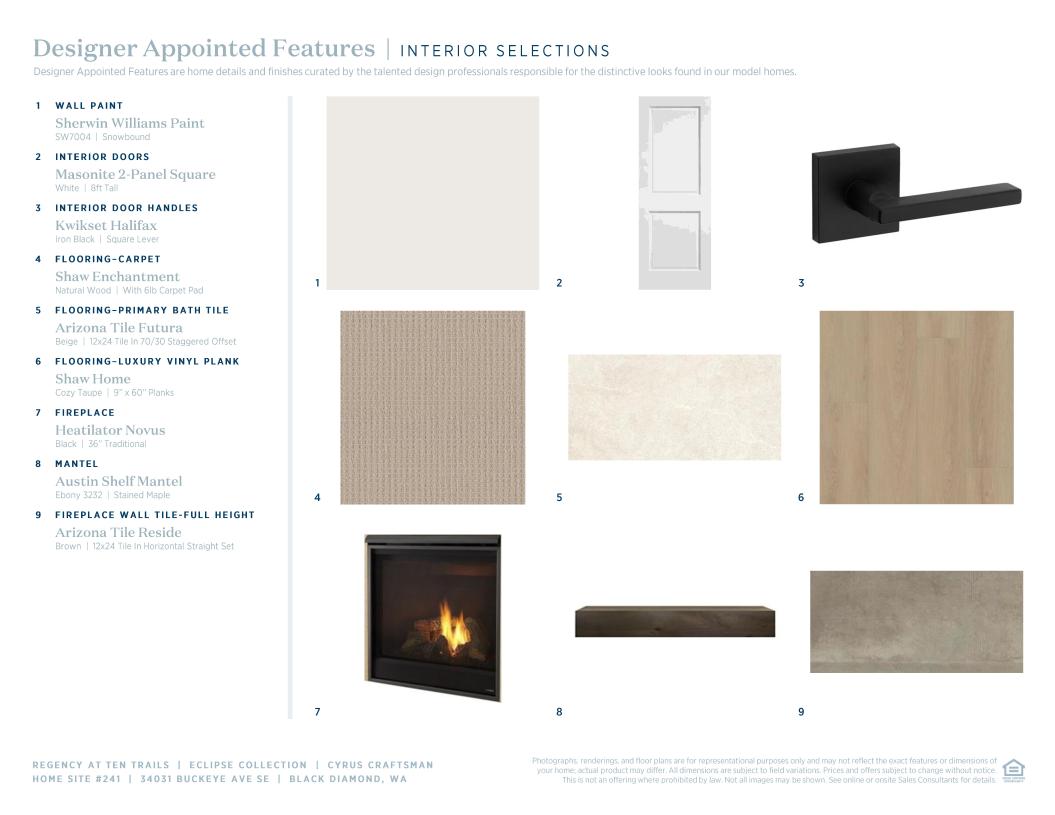
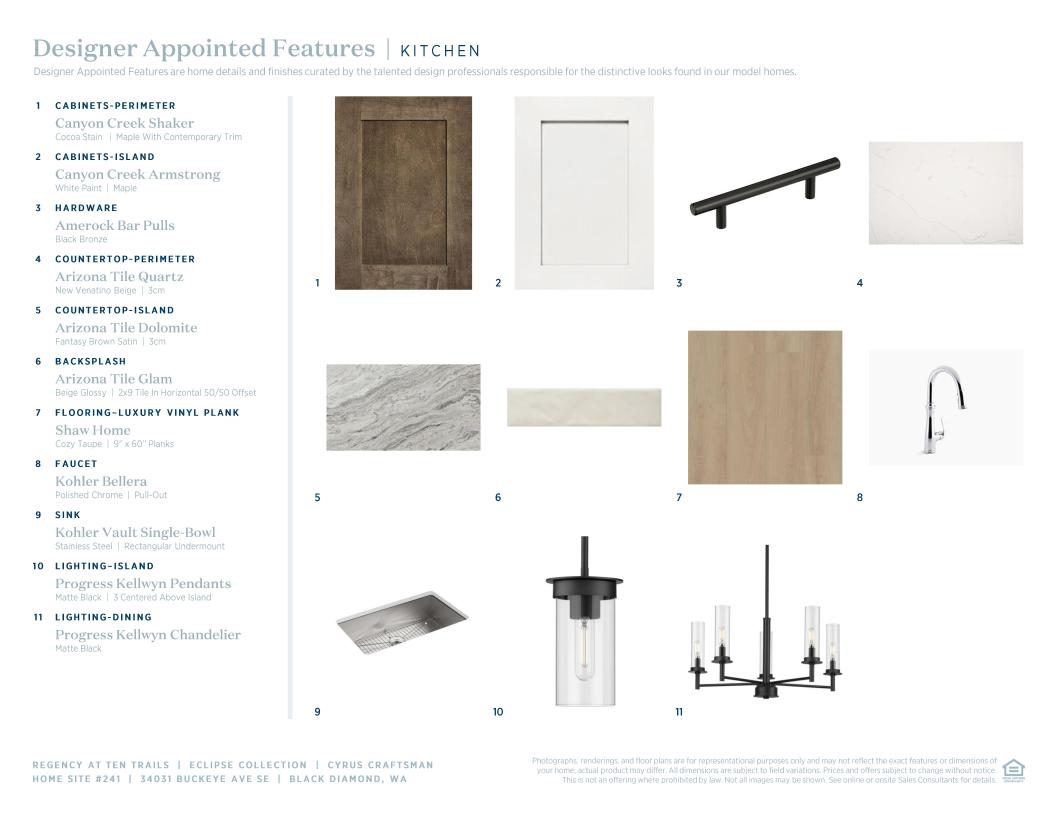
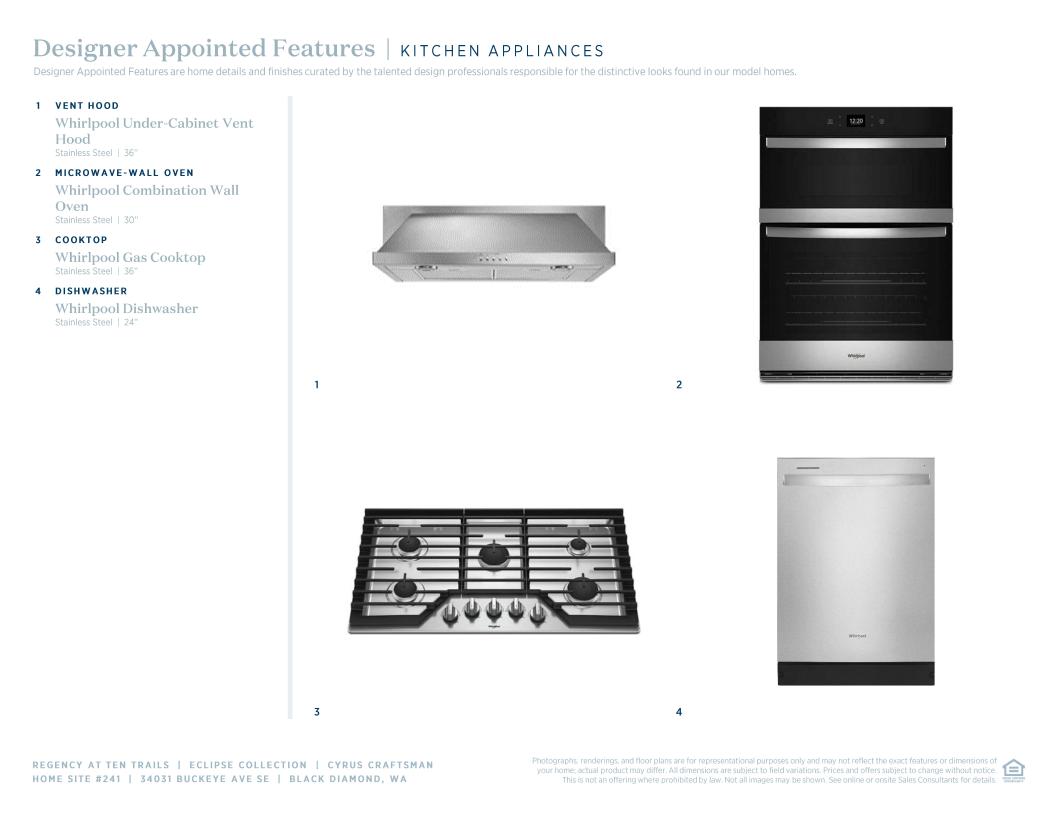
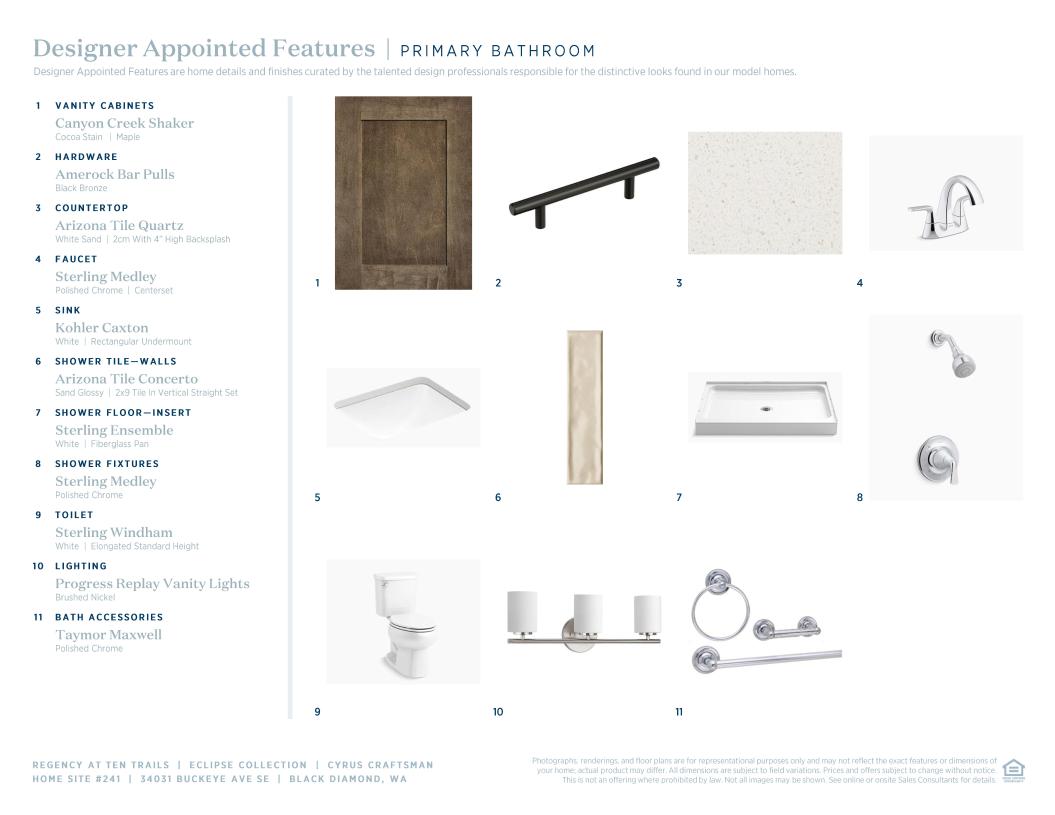
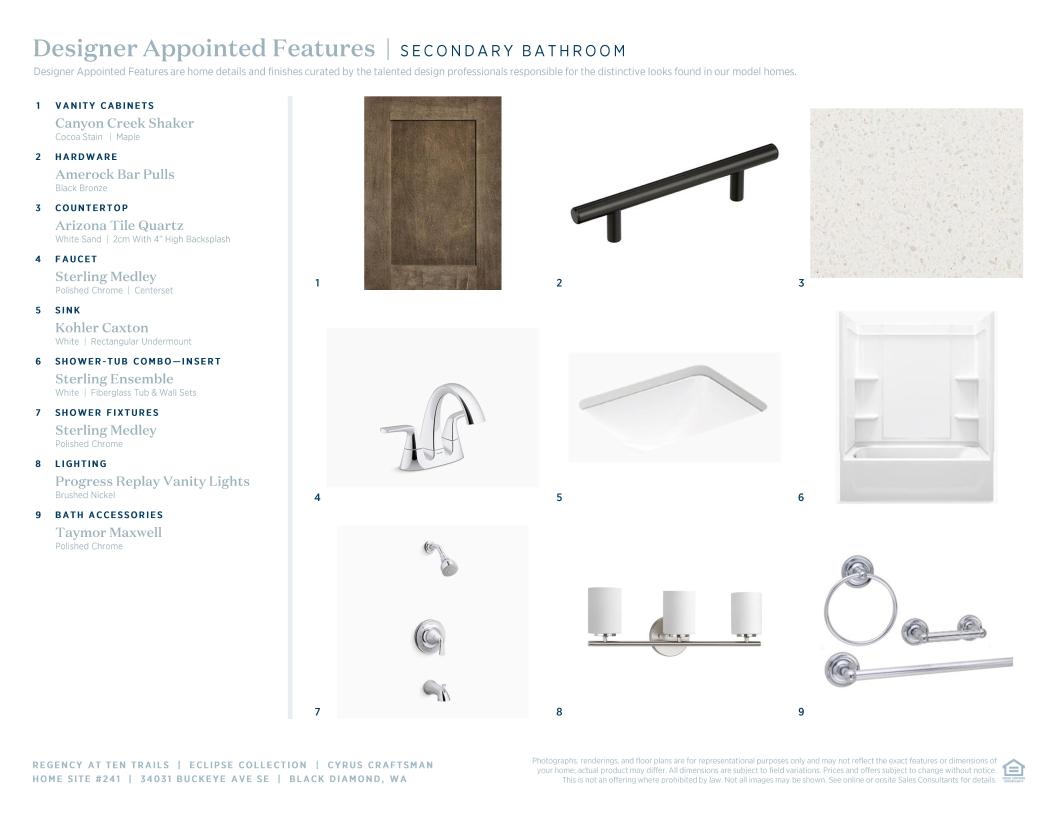
 Warm Transitional Designer Appointed Collection
Toll Brothers Designer Appointed Collections are professionally curated selections of fixtures and finishes that come together to create a cohesive, distinctive look for a home. Learn More
The Cyrus offers stylish, practical living with a layout built for both comfort and productivity. The open floor plan connects the kitchen, great room, and casual dining area—perfect for gathering and everyday living. A walk-in pantry and center island enhance the kitchen’s functionality, while a nearby workspace adds flexibility for remote work or hobbies. Just off the great room, a patio invites you to enjoy fresh air and outdoor dining. The private primary suite includes a spacious walk-in closet and a bath with a dual-sink vanity, shower, and private water closet. A secondary bedroom with easy access to a full hall bath makes guests or family feel right at home.
_1920.jpg)
-Great-Room_920.jpg)
-Kitchen_Great_Room_920.jpg)
-Kitchen_920.jpg)
-Workspace_920.jpg)
-Kitchen_920.jpg)
-Great-Living-Room_920.jpg)
-Great-Room_920.jpg)
-Rear_Patio_920.jpg)
-Primary-Bedroom_920.jpg)
-Primary-Bathroom_920.jpg)
-Secondary_Bedroom_920.jpg)
Find this quick move-in home at Home Site #241