
 Online Sales Team
Azra, Emily & Stacy
844-845-5263 Sales Center
 33572 Douglas Ave SE
Black Diamond, WA 98010

_Kitchen_920.jpg) Online Sales Team
Online Sales TeamAzra, Emily & Stacy
844-845-5263Sales Center 33572 Douglas Ave SE
Black Diamond, WA 98010


Bedrooms
2

Bathrooms
2

Half Baths
0

Garages
2

Square Footage
1,549

Stories
1
 Download as a PDF
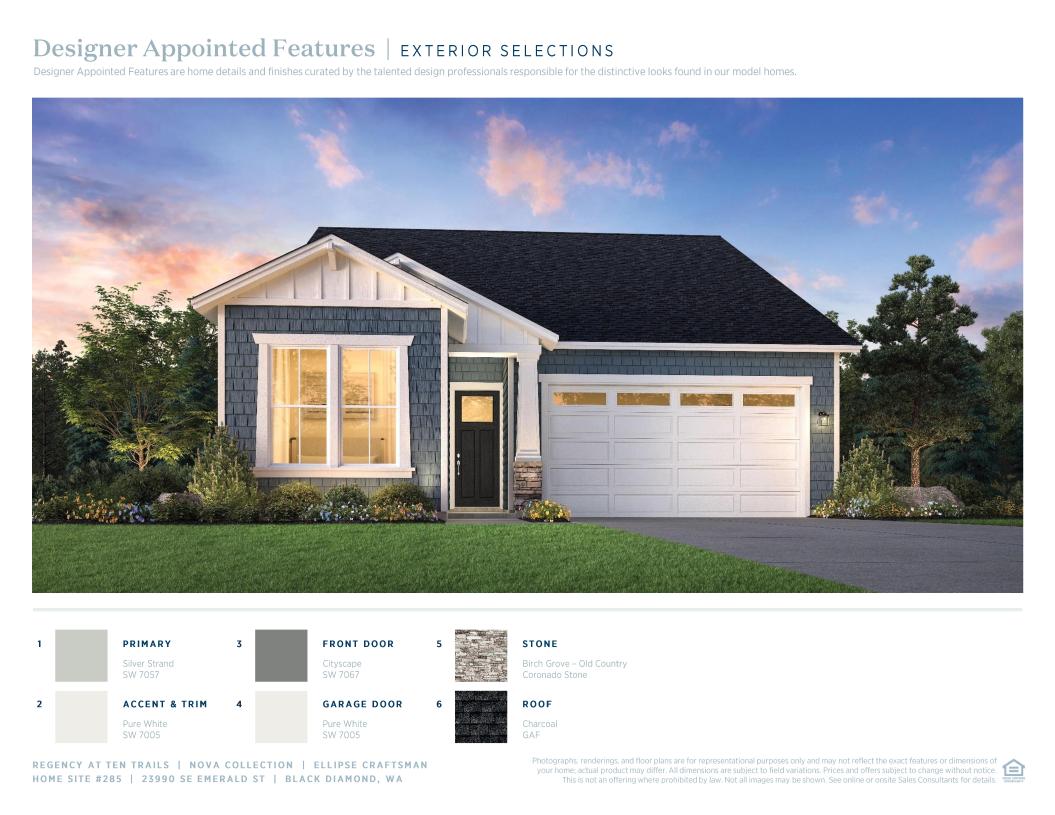
 Warm Transitional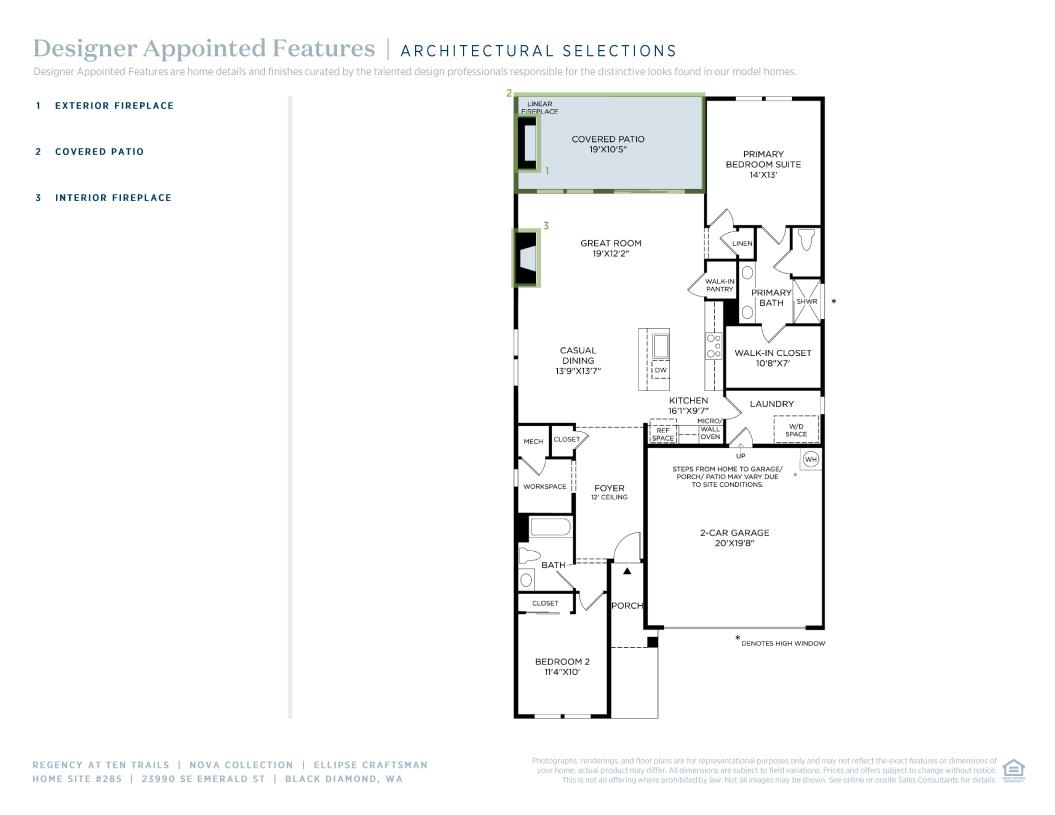
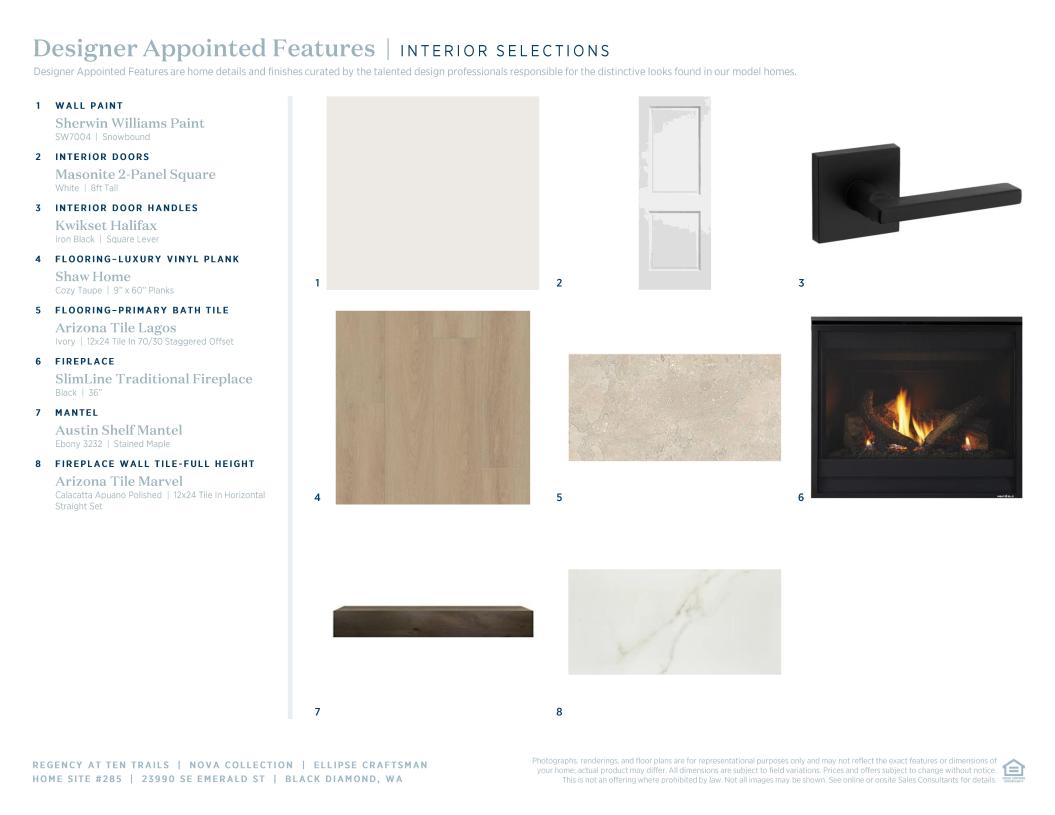
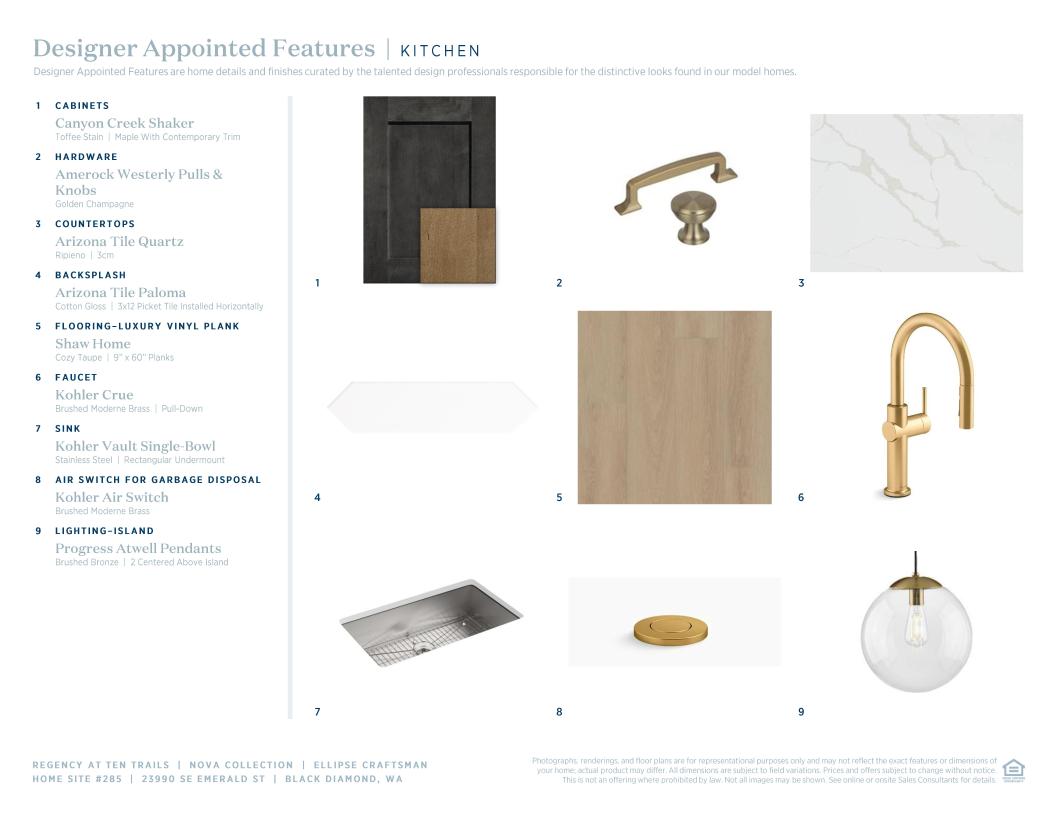
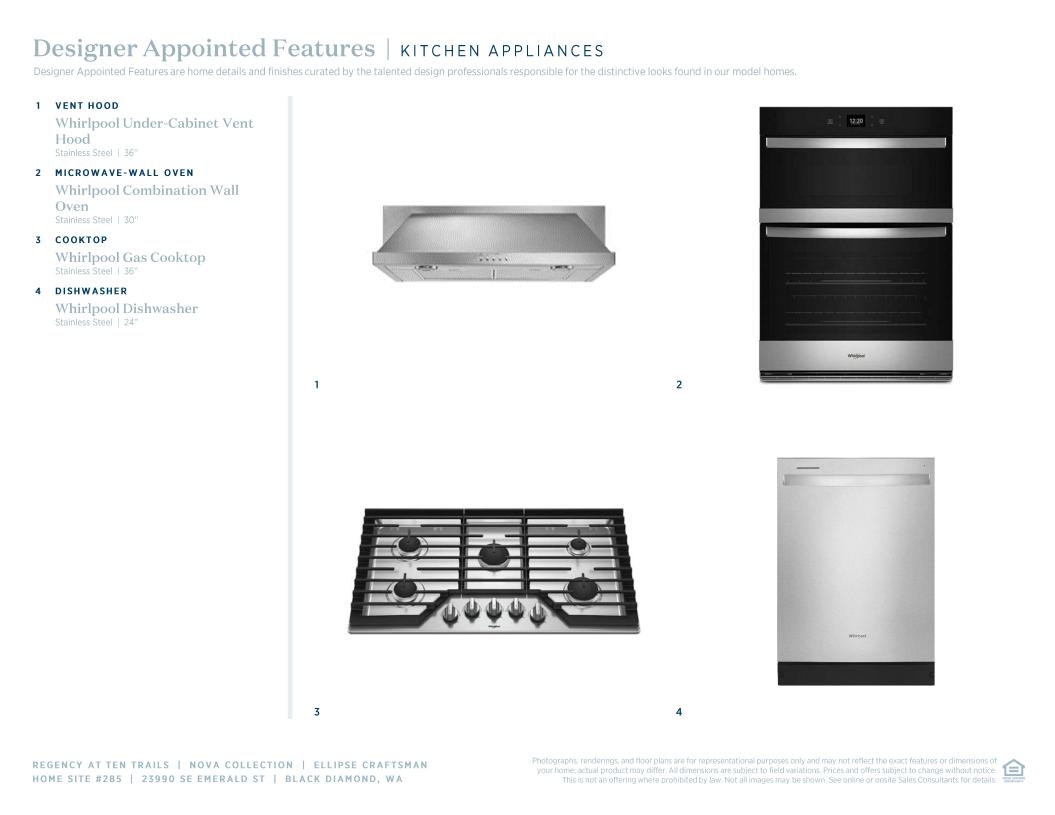
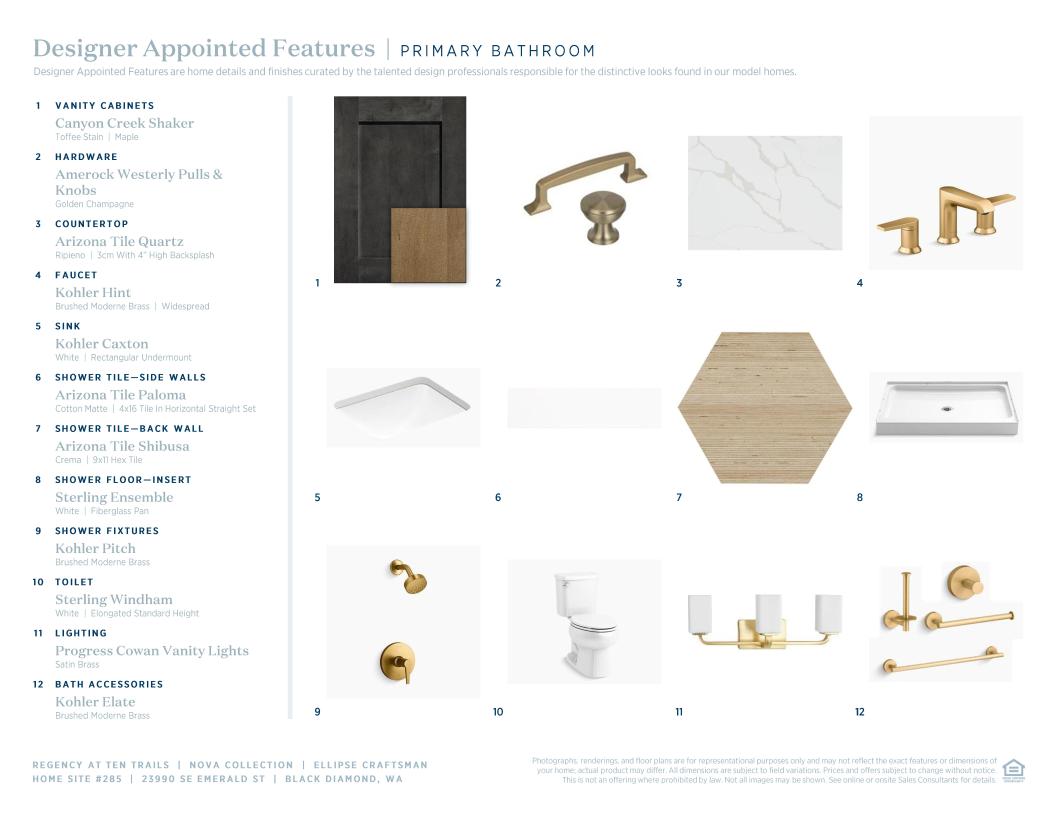
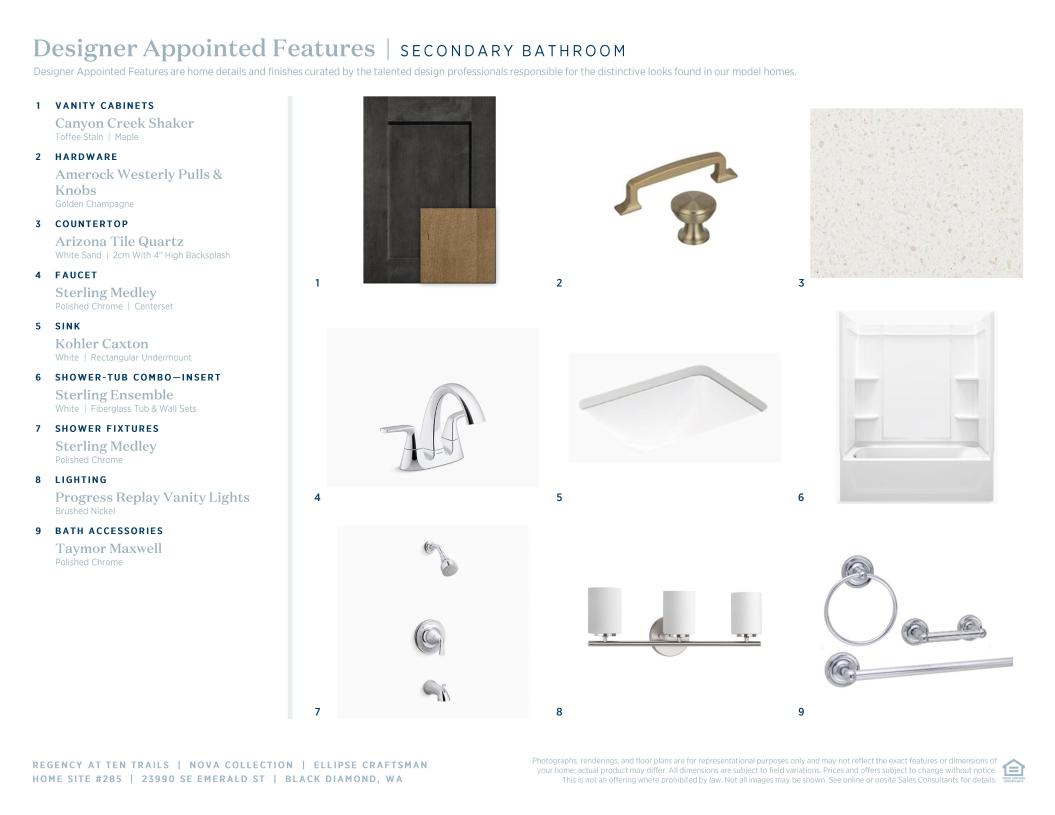
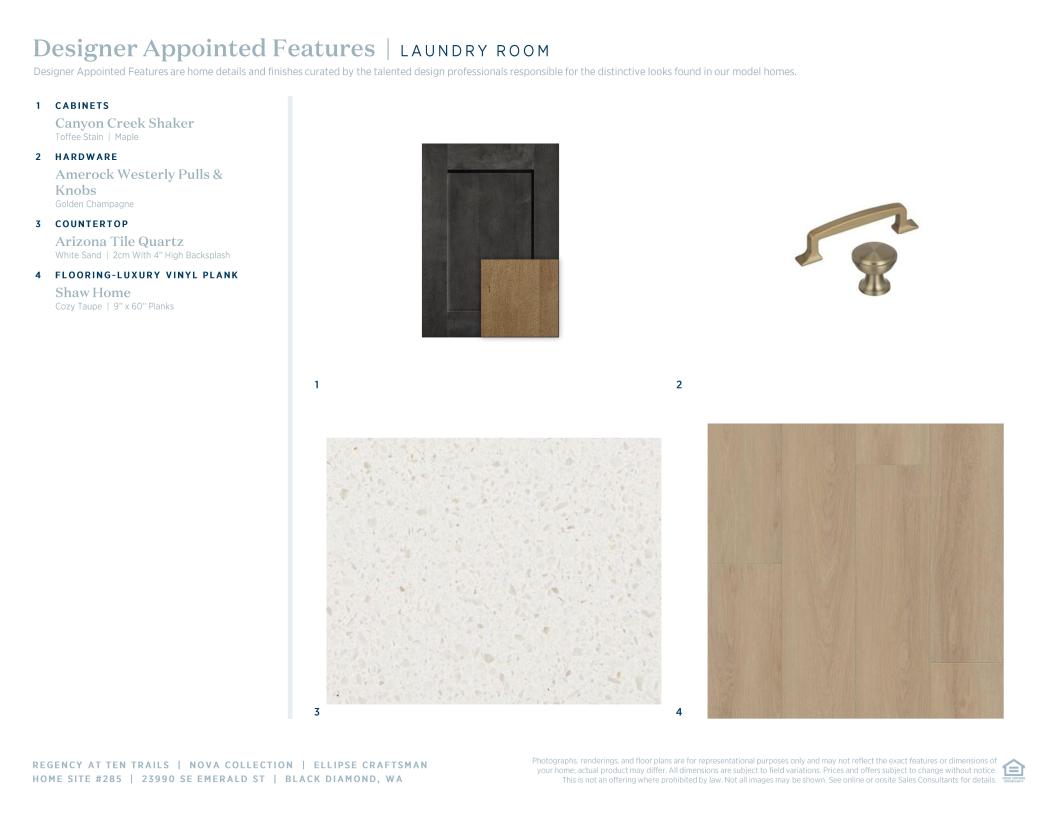
 Warm Transitional Designer Appointed Collection
Toll Brothers Designer Appointed Collections are professionally curated selections of fixtures and finishes that come together to create a cohesive, distinctive look for a home. Learn More
The Ellipse home design features a stylish and functional open floor plan tailored for modern living. At its heart, a well-appointed kitchen with a center island and walk-in pantry flows effortlessly into the spacious great room and casual dining area. Just beyond, an inviting patio offers the perfect setting for outdoor relaxation and entertainment. A versatile workspace near the main living area adds flexibility for work or hobbies. The primary suite includes a generous walk-in closet and a luxurious bath with a dual-sink vanity, a shower, and a private water closet. A secondary bedroom and bath provide comfortable accommodations for guests or family. Additional highlights include a dedicated laundry room that also serves as an entryway from the two-car garage.
_1920.jpg)
_kitchen_920.jpg)
_great_room_920.jpg)
_patio_great_room_920.jpg)
_covered_outdoor_patio_920.jpg)
_dining_920.jpg)
_primary_bedroom_920.jpg)
_primary_bathroom_920.jpg)
_flex_space_920.jpg)
_secondary_bedroom_920.jpg)
_Craftsman_920.jpg)
Find this quick move-in home at Home Site #285