
 Online Sales Team
Azra, Emily & Stacy
844-845-5263 Sales Center
 33572 Douglas Ave SE
Black Diamond, WA 98010

 Online Sales Team
Azra, Emily & Stacy
844-845-5263Sales Center 33572 Douglas Ave SE
Black Diamond, WA 98010


Bedrooms
3

Bathrooms
2

Half Baths
0

Garages
2

Square Footage
1,900

Stories
1
 Download as a PDF
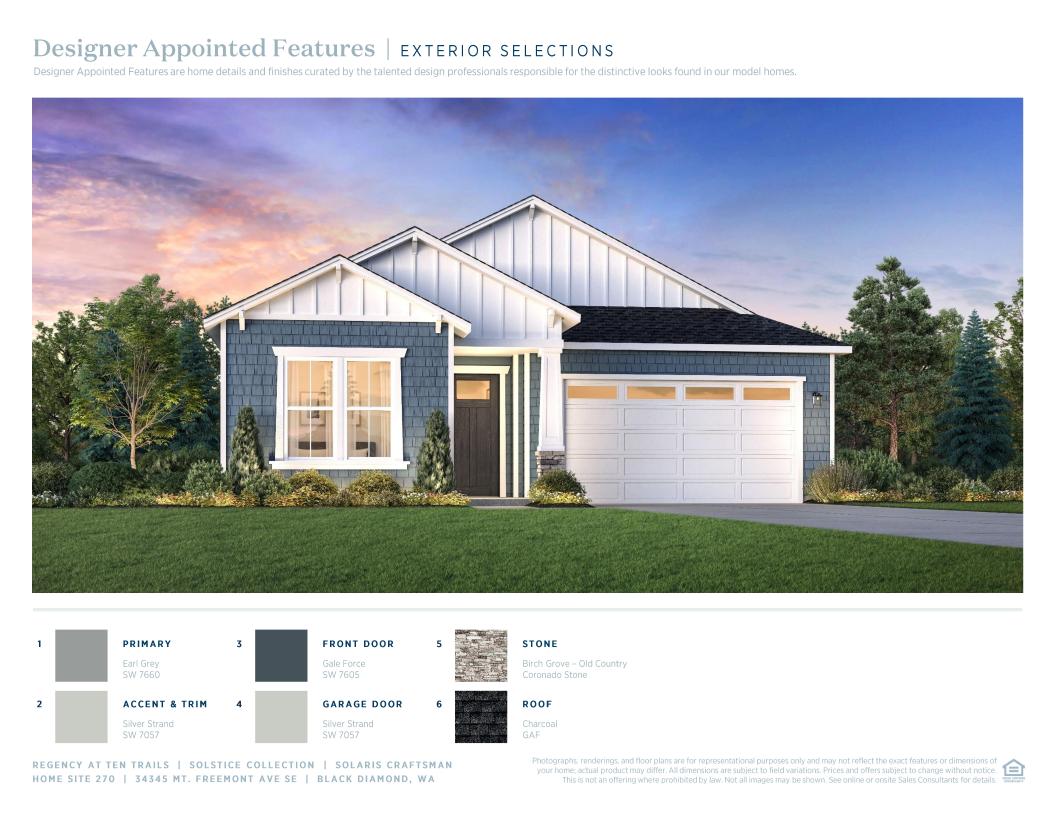
 Modern Farmhouse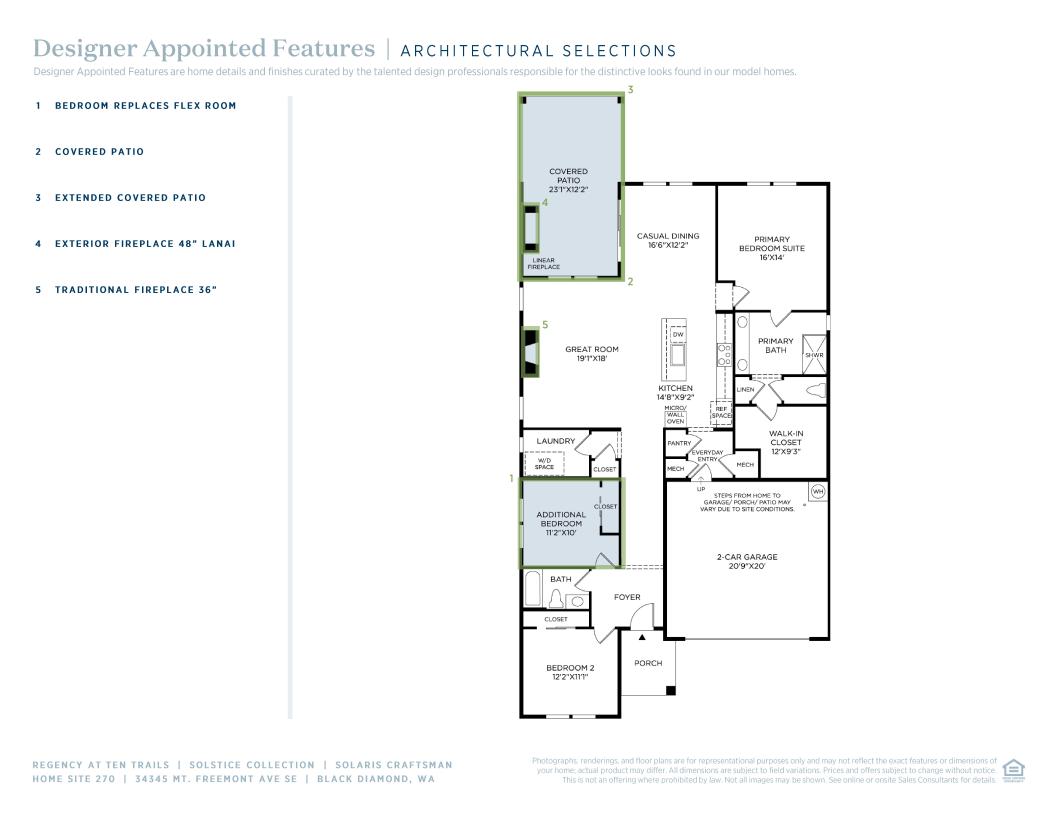
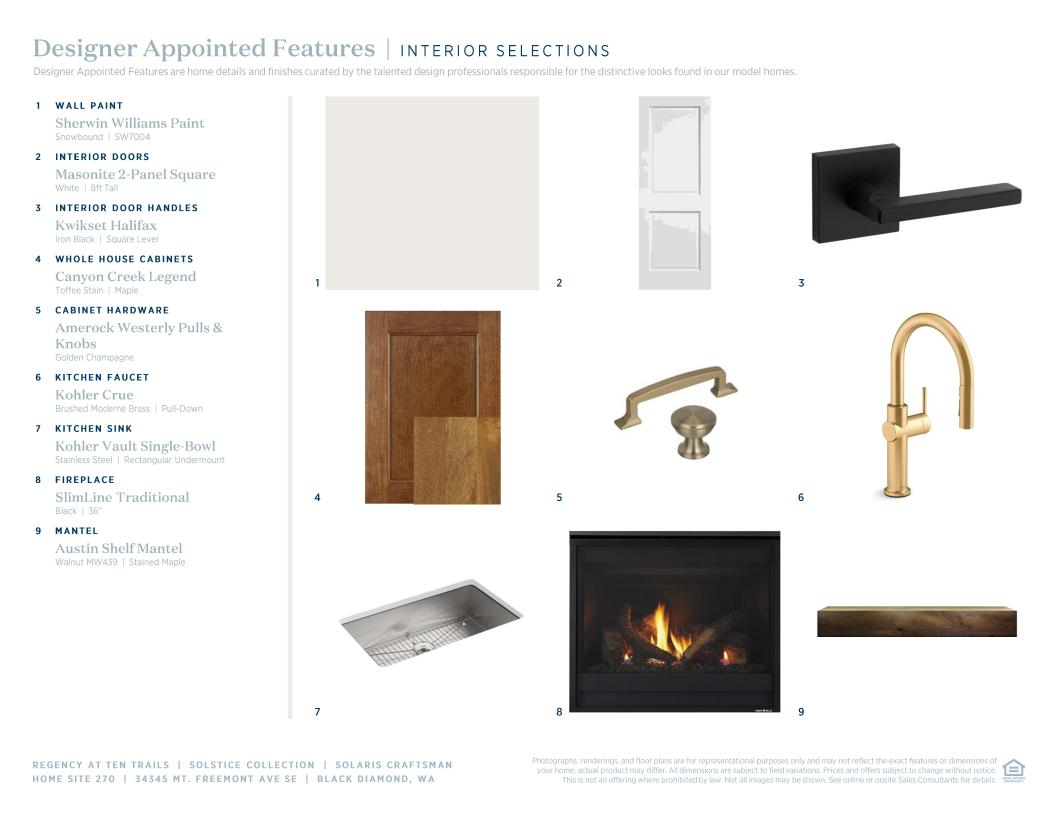
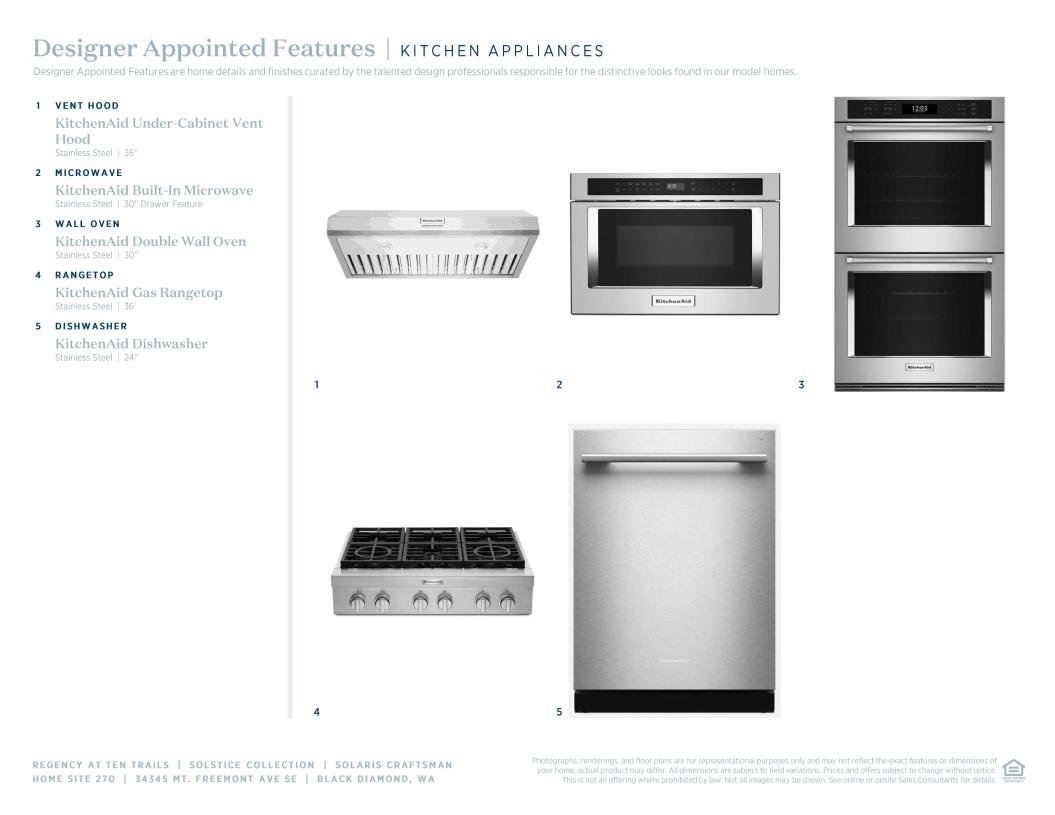
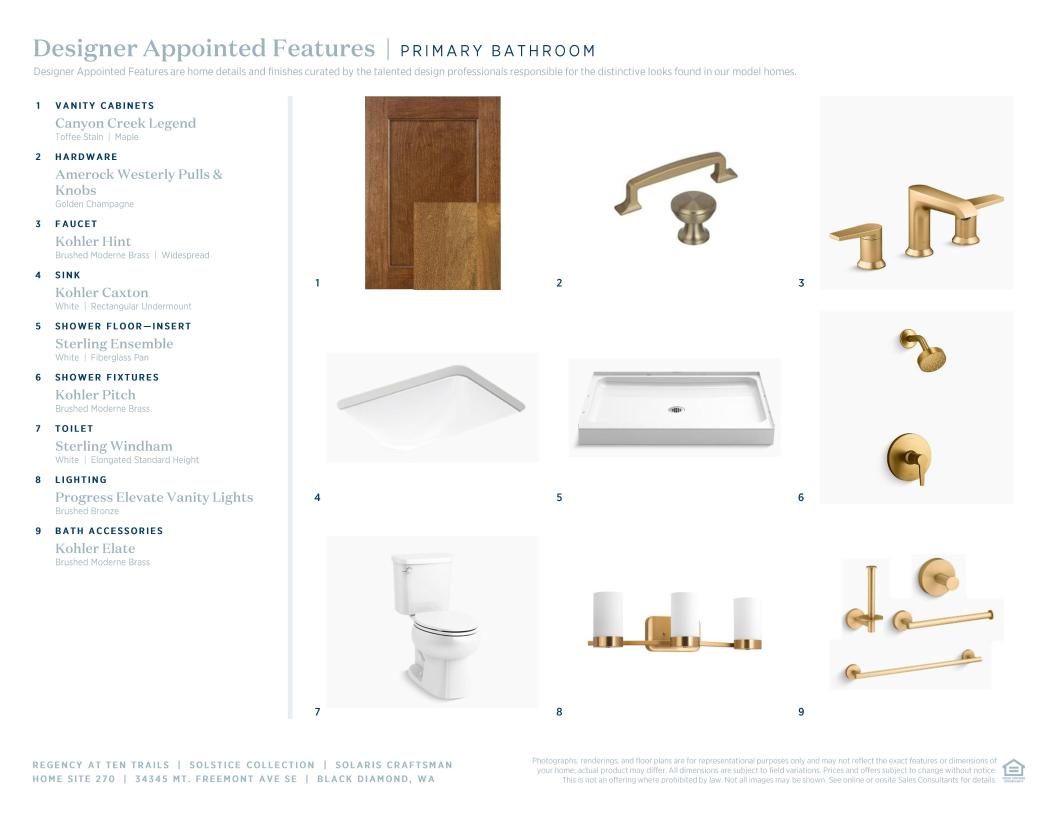
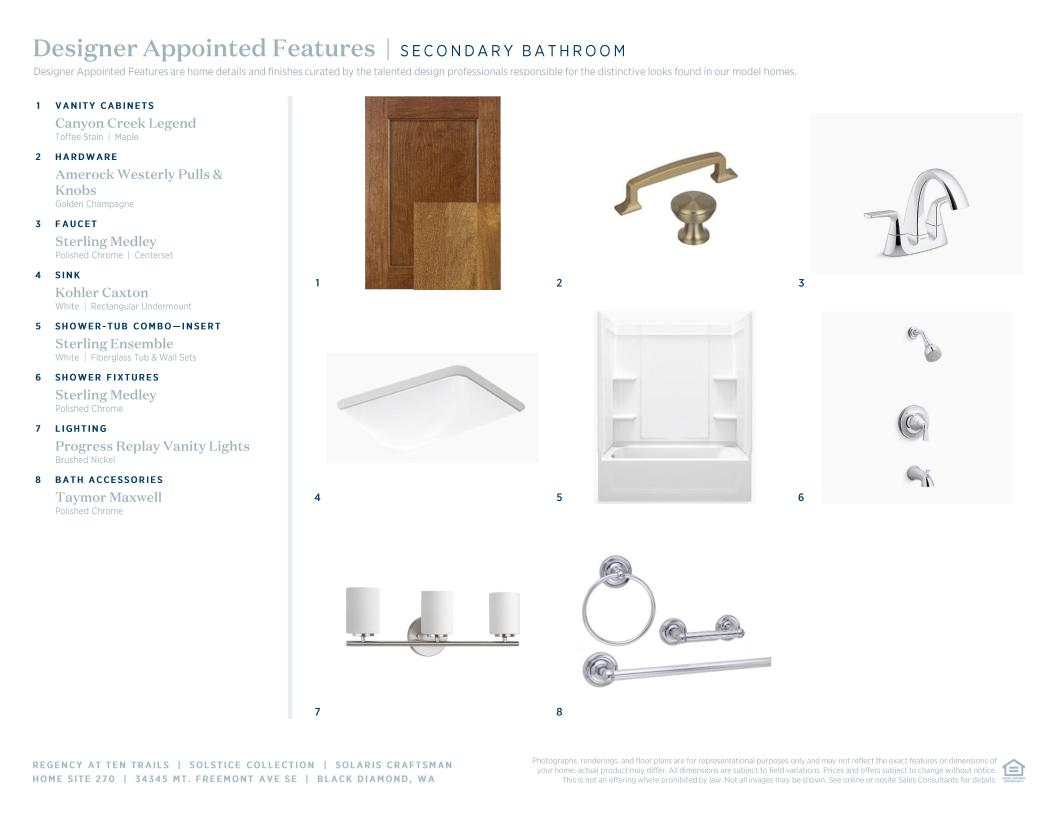
 Modern Farmhouse Designer Appointed Collection
Toll Brothers Designer Appointed Collections are professionally curated selections of fixtures and finishes that come together to create a cohesive, distinctive look for a home. Learn More
The Solaris home design features sleek, open-concept living spaces thoughtfully crafted for comfort and functionality. A welcoming foyer leads into the spacious great room, which seamlessly flows into the casual dining area and a well-appointed kitchen with a center island and pantry—ideal for everyday living and special occasions. The primary suite serves as a private retreat, offering a spa-like bathroom with a dual-sink vanity, a luxe shower, a private water closet, and a generous walk-in closet. A secondary bedroom with access to a full hall bath accommodates guests or family members. A versatile flex room adapts easily to your lifestyle needs, while a patio off the great room creates an inviting outdoor living space. Additional highlights include a dedicated laundry area and an everyday entry for added convenience.
-kitchen_920.jpg)
-great-room_920.jpg)
-dining_920.jpg)
-covered-patio_920.jpg)
-Foyer_920.jpg)
-primary-bedroom_920.jpg)
Find this quick move-in home at Home Site #270