
 Online Sales Team
Azra, Emily & Stacy
844-845-5263 Sales Center
 13301 NE 175th Pl
Woodinville, WA 98072

 Online Sales Team
Azra, Emily & Stacy
844-845-5263Sales Center 13301 NE 175th Pl
Woodinville, WA 98072


Bedrooms
3

Bathrooms
3

Half Baths
1

Garages
1

Square Footage
1,510

Stories
3
 Download as a PDF
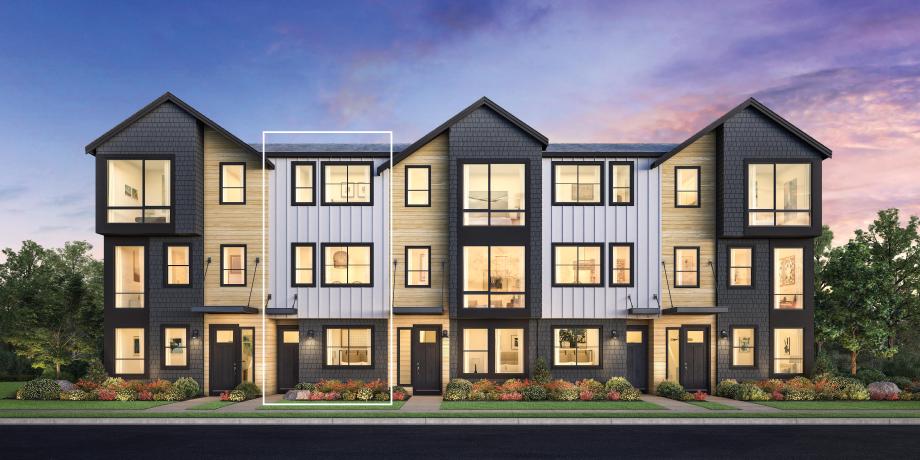
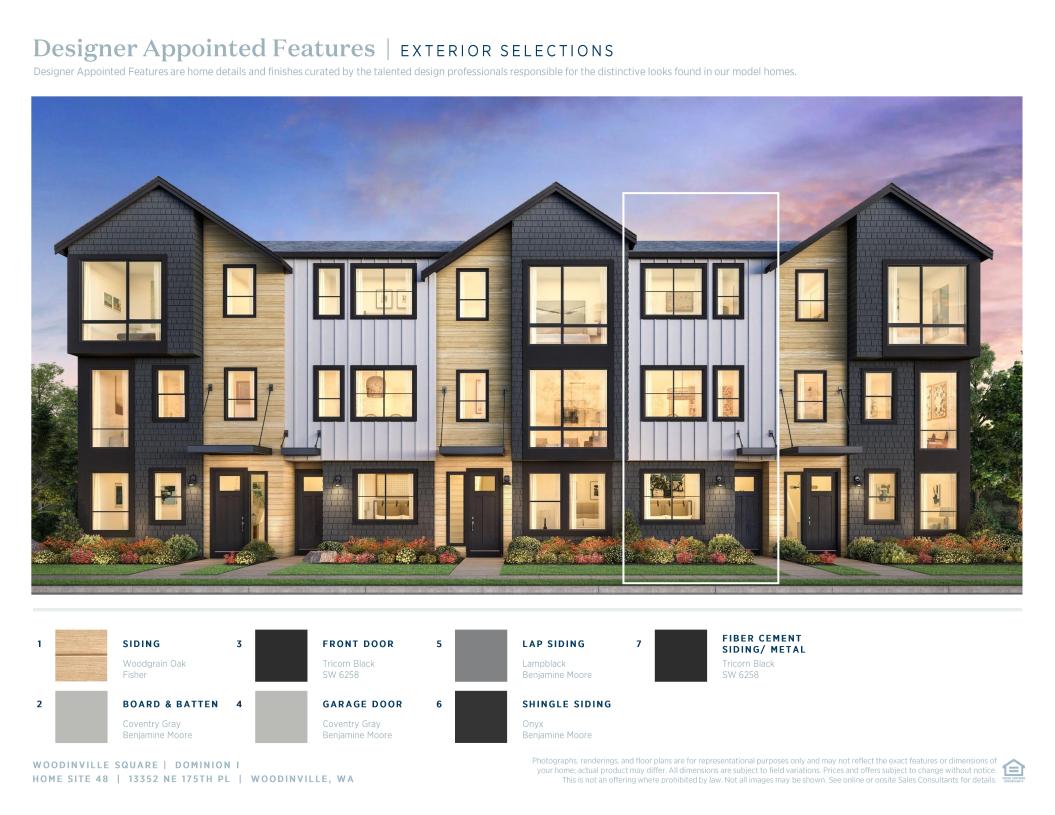
 Warm Contemporary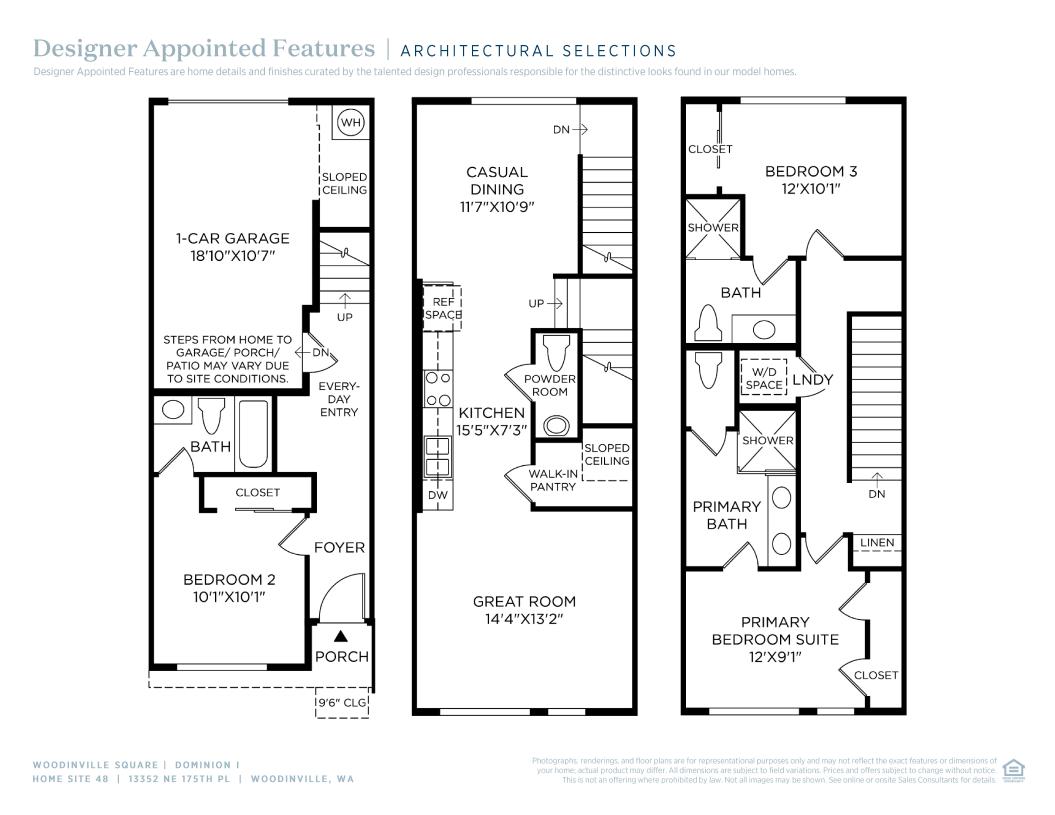
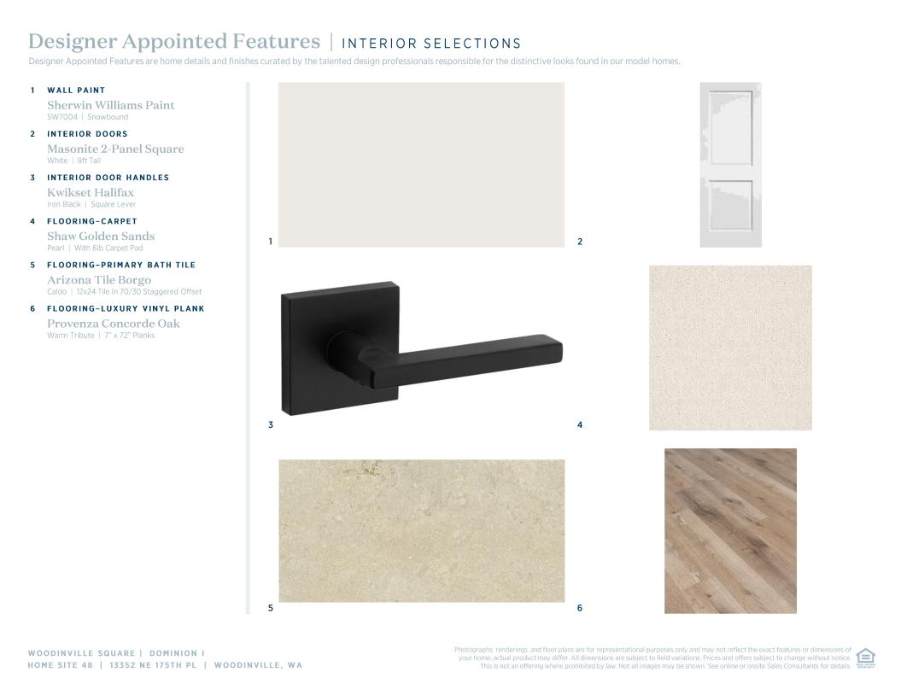
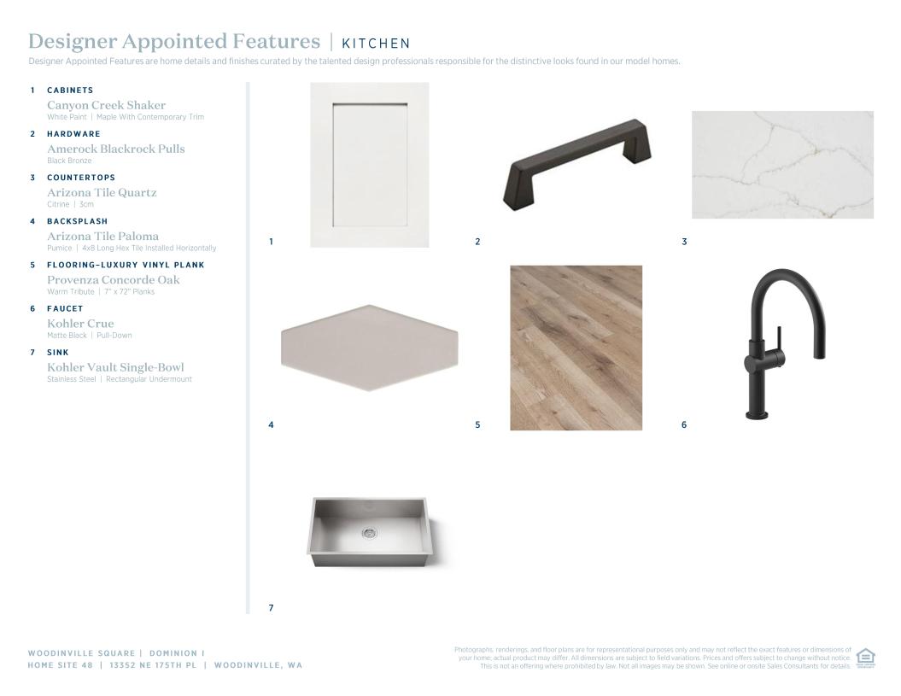
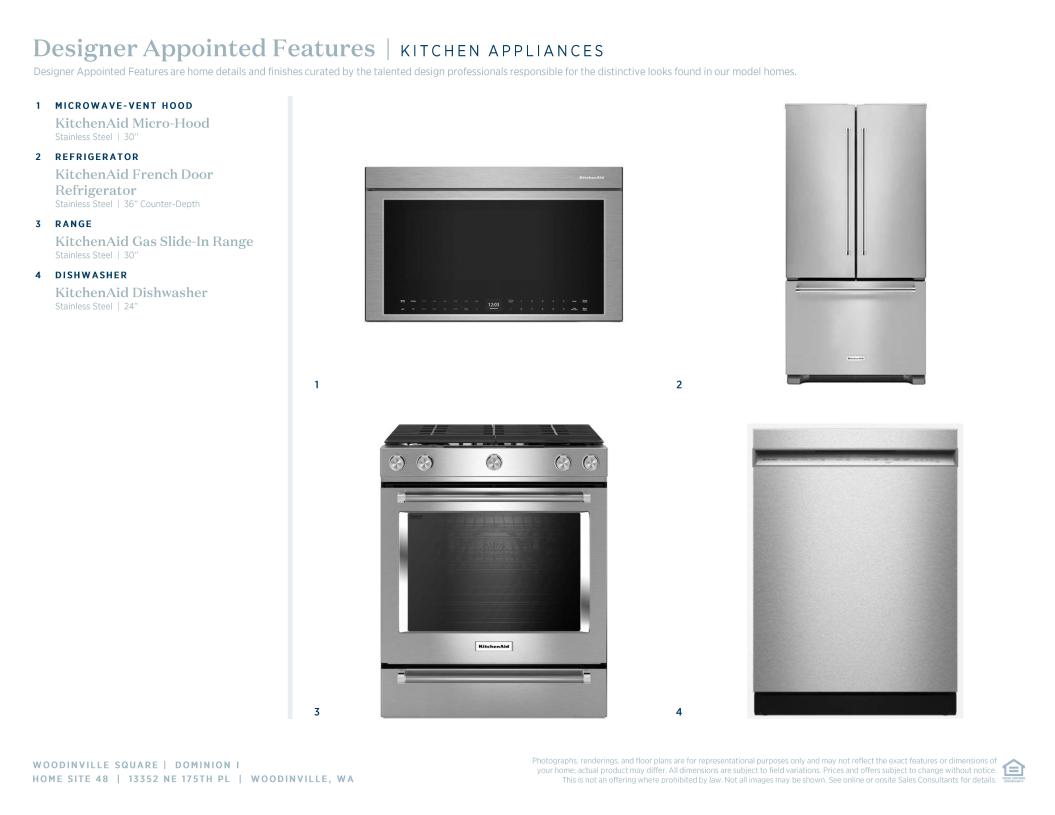
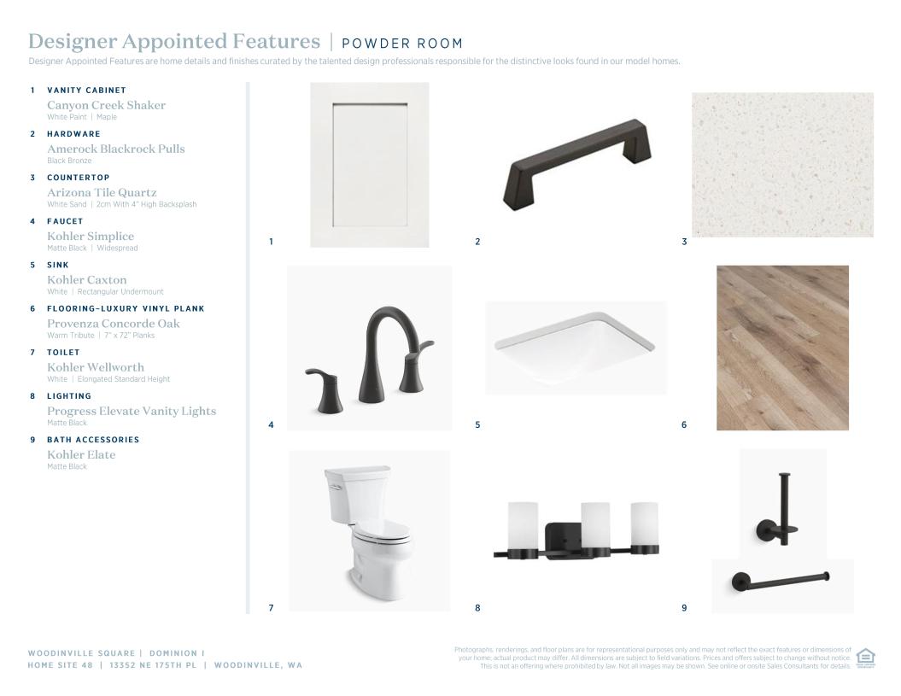
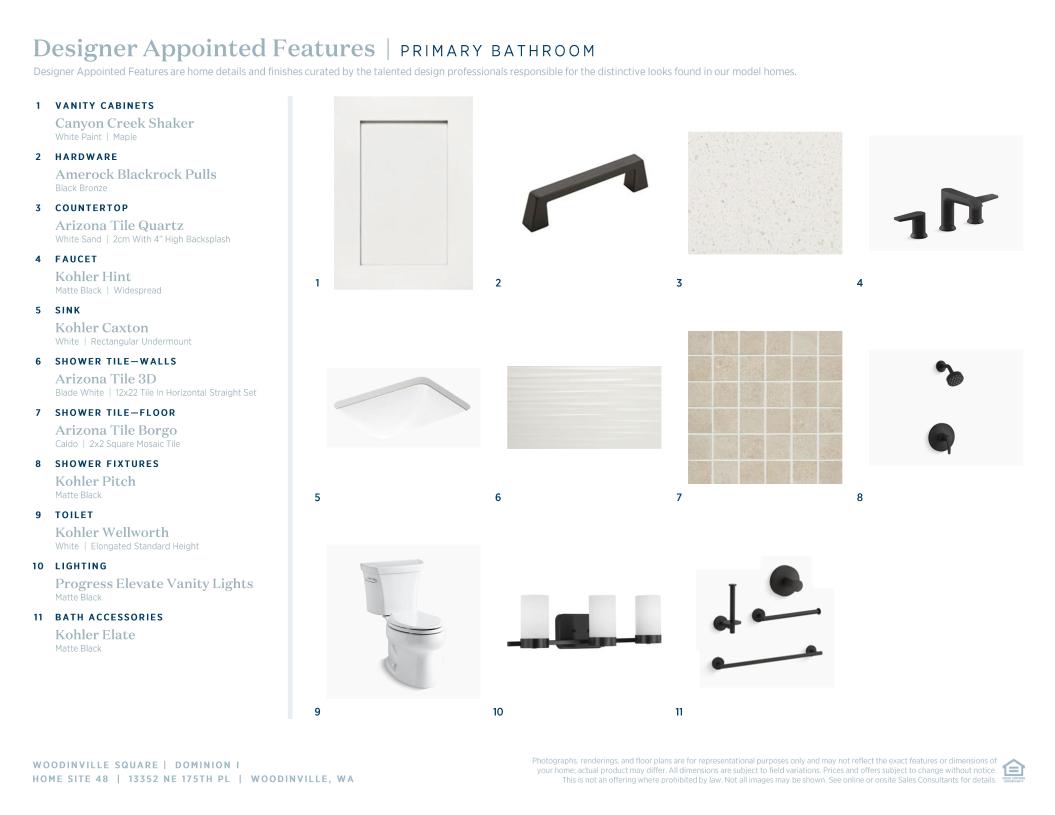
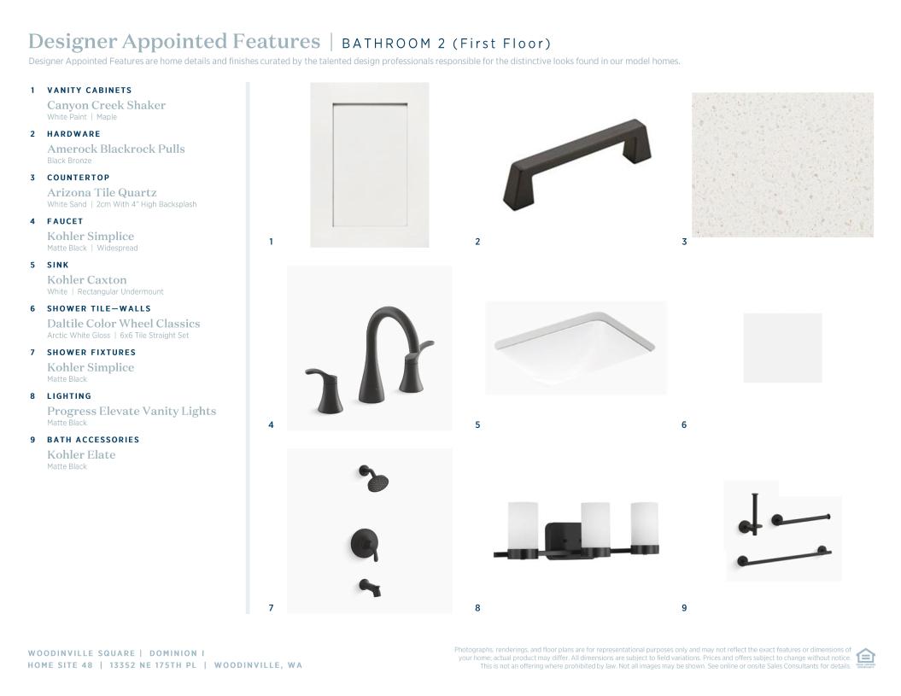
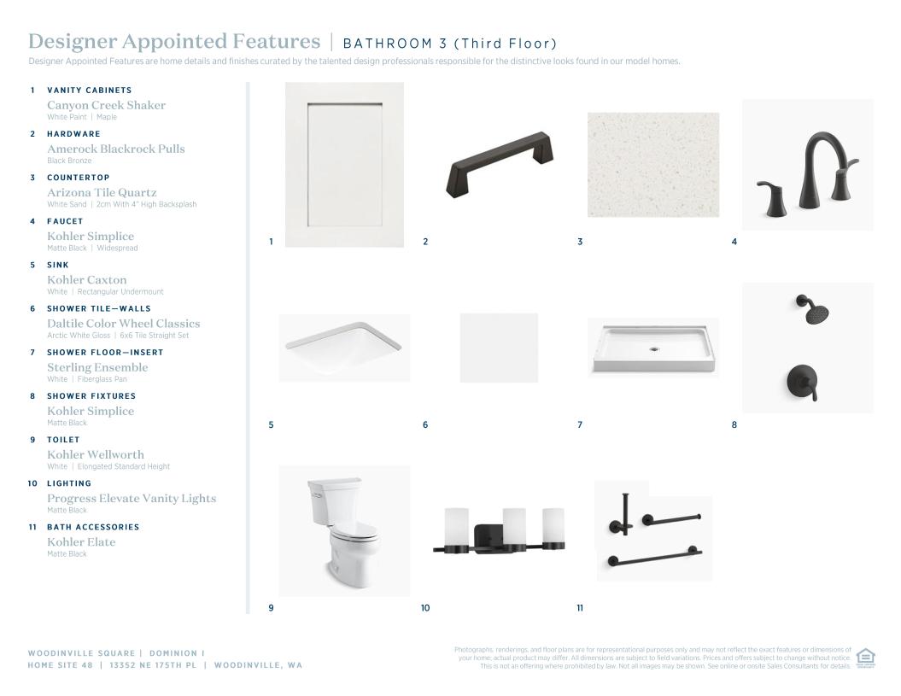
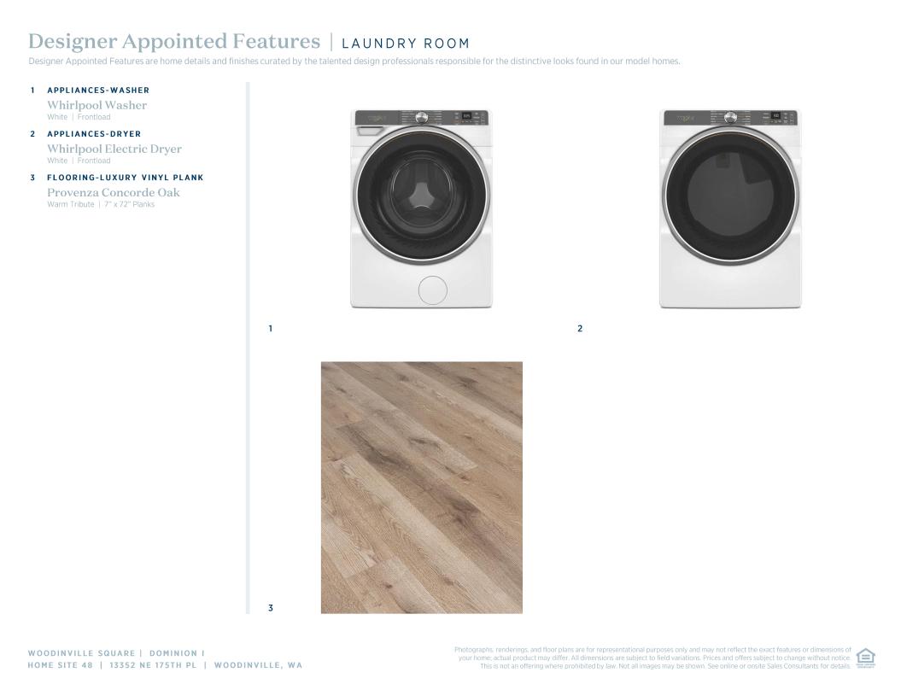
 Warm Contemporary Designer Appointed Collection
Toll Brothers Designer Appointed Collections are professionally curated selections of fixtures and finishes that come together to create a cohesive, distinctive look for a home. Learn More
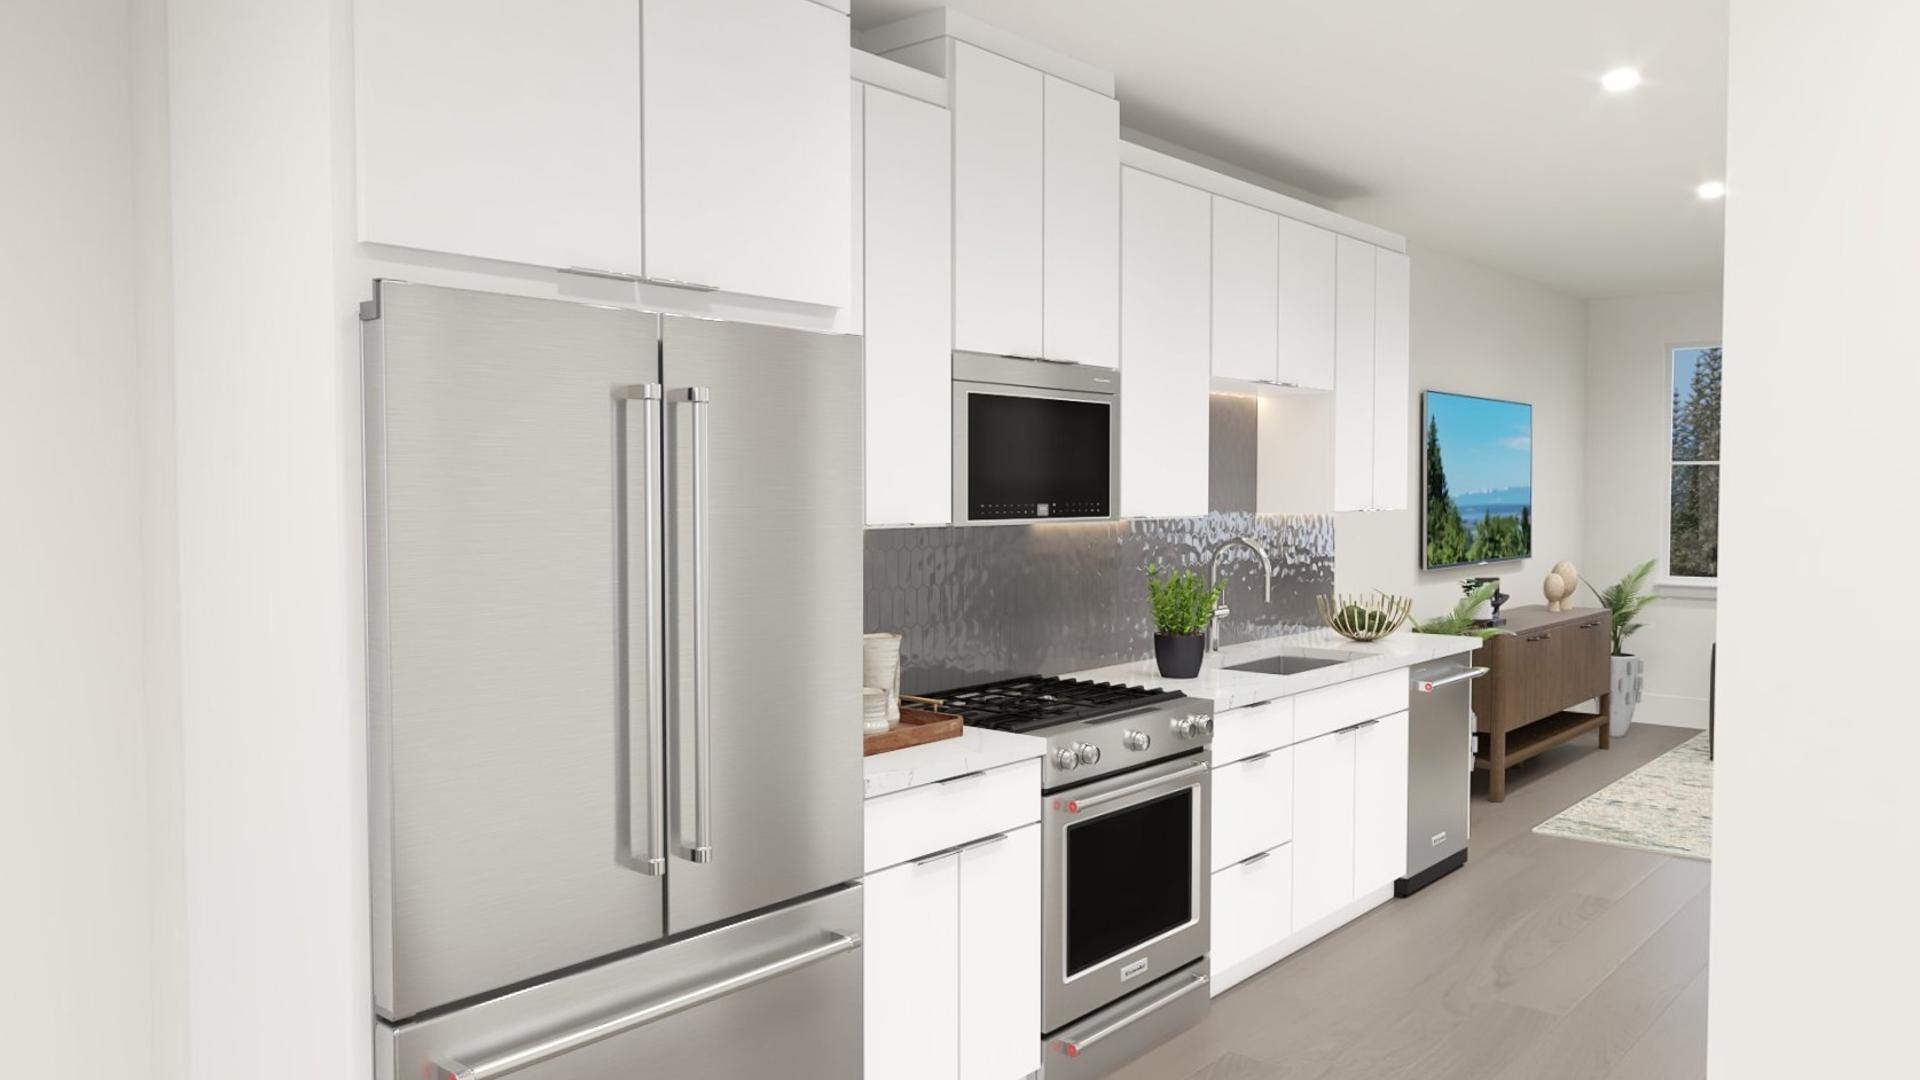
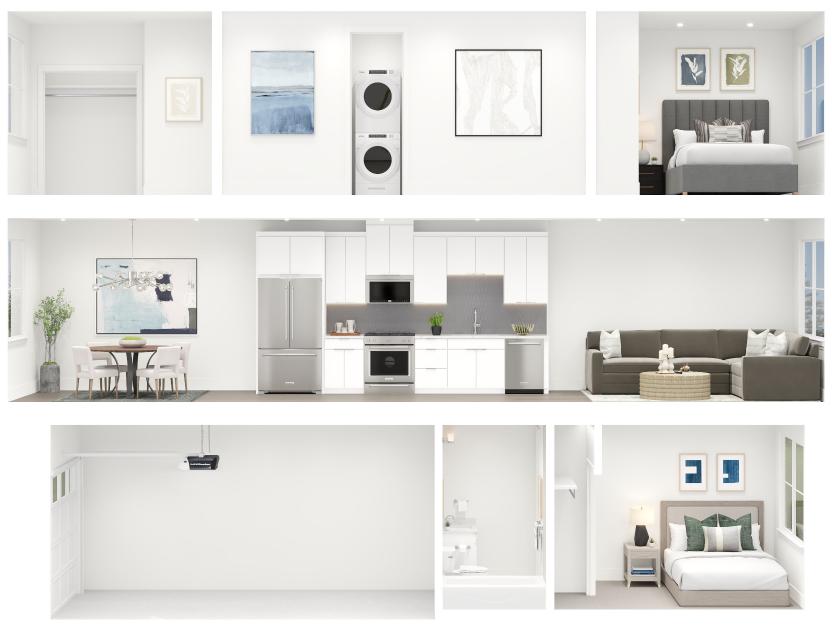
The Dominion offers an idyllic blend of functionality and elegance within its three-level floor plan. The open-concept main living level seamlessly connects the great room and casual dining area to the well-appointed kitchen, enhanced with ample counter and cabinet space as well as a walk-in pantry. Upstairs, the luxurious primary bedroom suite features a generous walk-in closet and a spa-like private bath complete with a dual-sink vanity, luxe shower, and a private water closet. Also on the third floor is a secondary bedroom with a private bath, while another secondary bedroom with a private bath is conveniently located on the first floor off the foyer. Additional features of the home include a convenient everyday entry on the first level, a second-floor powder room, bedroom-level laundry, and plenty of storage throughout.
FLOOR PLANS
_dining_kitchen_920.jpg)
_great_room_920.jpg)
_kitchen_920.jpg)
_kitchen_920.jpg)
_primary_bedroom_920.jpg)
_primary_bath_920.jpg)
_secondary_bedroom_920.jpg)
_secondary_bathroom_920.jpg)
_office_secondary_bedroom_920.jpg)
office_secondary_bedroom_920.jpg)
_secondary_bathroom_920.jpg)
Find this quick move-in home at Home Site #48