





Last updated on September 8th, 2026
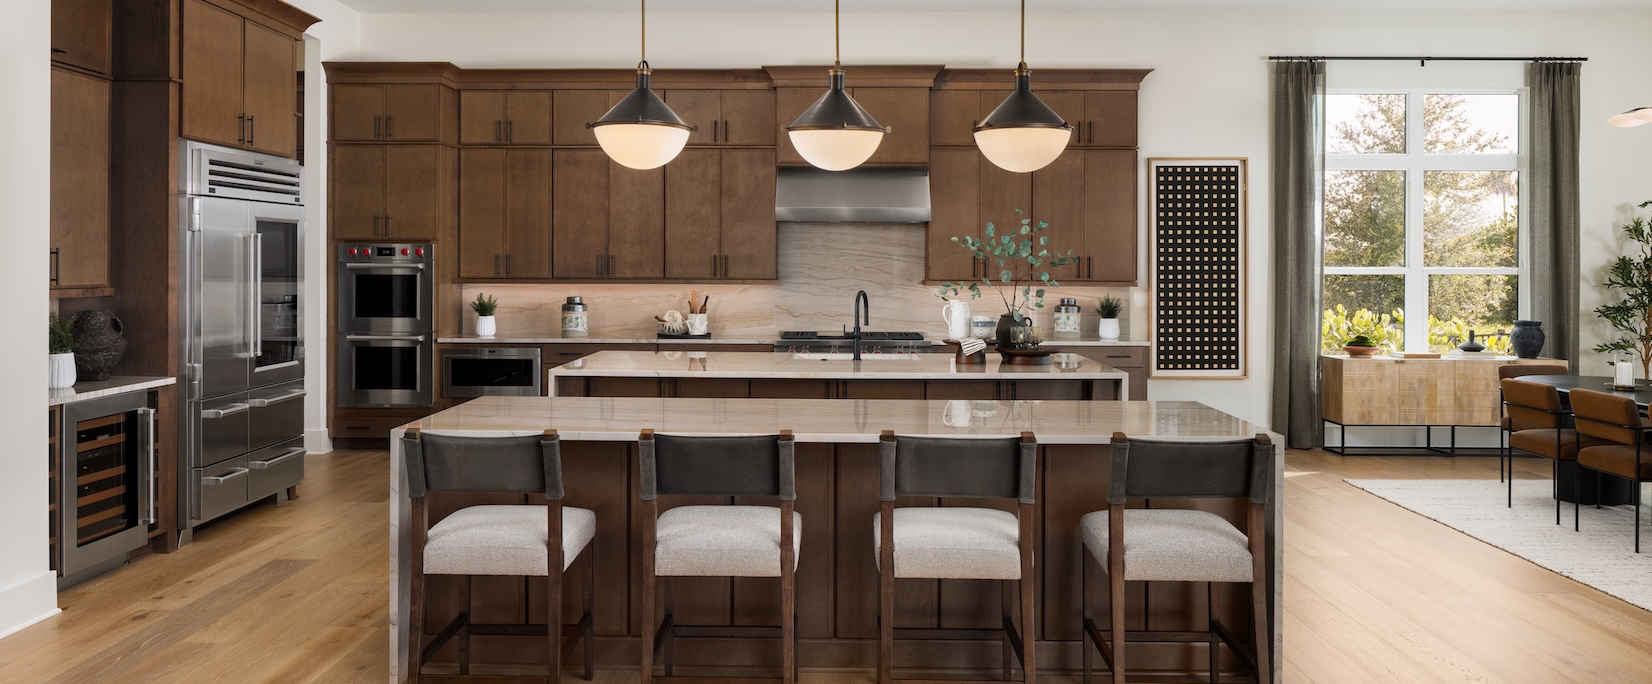
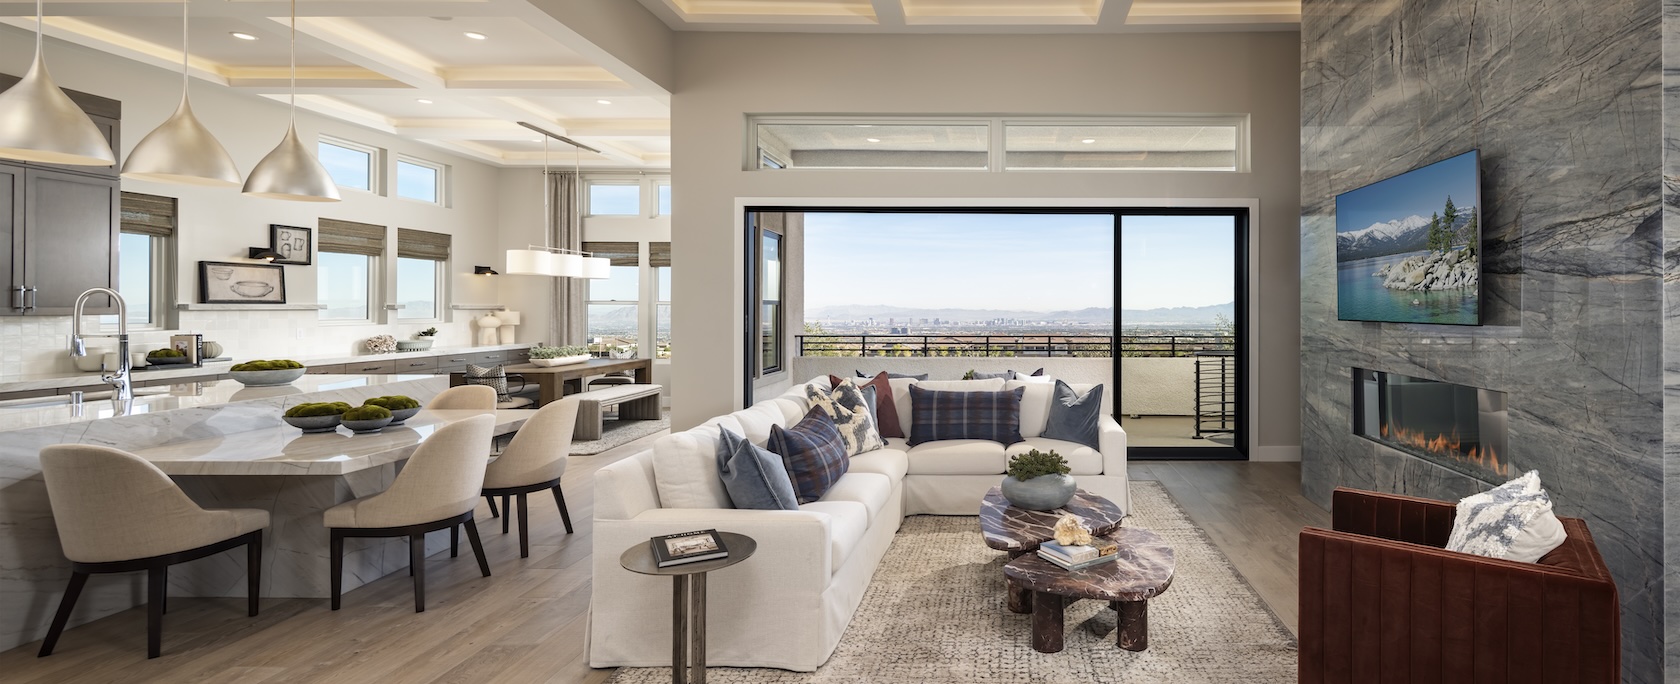
A kitchen with two islands can transform your space, offering room for cooking, entertaining, and family gatherings. Toll Brothers homes showcase double island kitchens in thoughtful, functional designs that blend modern luxury with everyday living.
Explore double island kitchens, displaying popular layouts and design ideas for luxury homes, with inspiration and answers to commonly asked questions from Toll Brothers experts.
Quick Summary
- Double-island kitchens provide multiple spaces for cooking and entertaining, allowing homeowners to dedicate one island to meal preparation and the other to seating, dining, and gathering.
- Parallel islands work exceptionally well in spacious kitchens, creating respective working and entertaining areas.
- Adjacent, T-shaped, and wrap-around designs adapt double islands to different kitchen floor plans and lifestyle needs.
- Double islands can coordinate for a cohesive look or feature contrasting styles to create a more unique kitchen design.
Can You Have Two Islands in a Kitchen?
Yes, you can have two islands in a kitchen if there’s enough room to justify the supplementary counter space and functionality. Many Toll Brothers kitchen designs can accommodate multiple islands, giving homeowners additional opportunities for cooking, storage, seating, and entertaining.
Benefits of a Double Island Kitchen
Naturally, the main appeal of having two islands is that you have twice the counter space in your luxury kitchen, but double island kitchens offer multiple advantages:
- Increased workspace: More countertop area for cooking and prep
- Entertainment space: Seating on one island lets guests gather while meals are prepared
- Better flow: Clear traffic patterns in large kitchens
- Extra storage: Cabinets or drawers under both islands maximize storage
- Room for appliances: Wine fridges, microwaves, and other appliances fit efficiently
5 Double Island Kitchen Layout Ideas
When planning a modern double island kitchen, consider the room’s size, your lifestyle, and how you entertain. Here are five inspiring layouts:
1. Parallel Kitchen Islands
One of the most popular double island configurations is two coordinating parallel islands. This layout works best in a large, square kitchen. It also allows for uninterrupted conversation, as you can prep food at the “working” island while talking to those sitting at the other island.
You can make parallel islands the focal point of your kitchen with accents like waterfall countertops or fun pendant lights over each one.
2. Adjacent Kitchen Islands
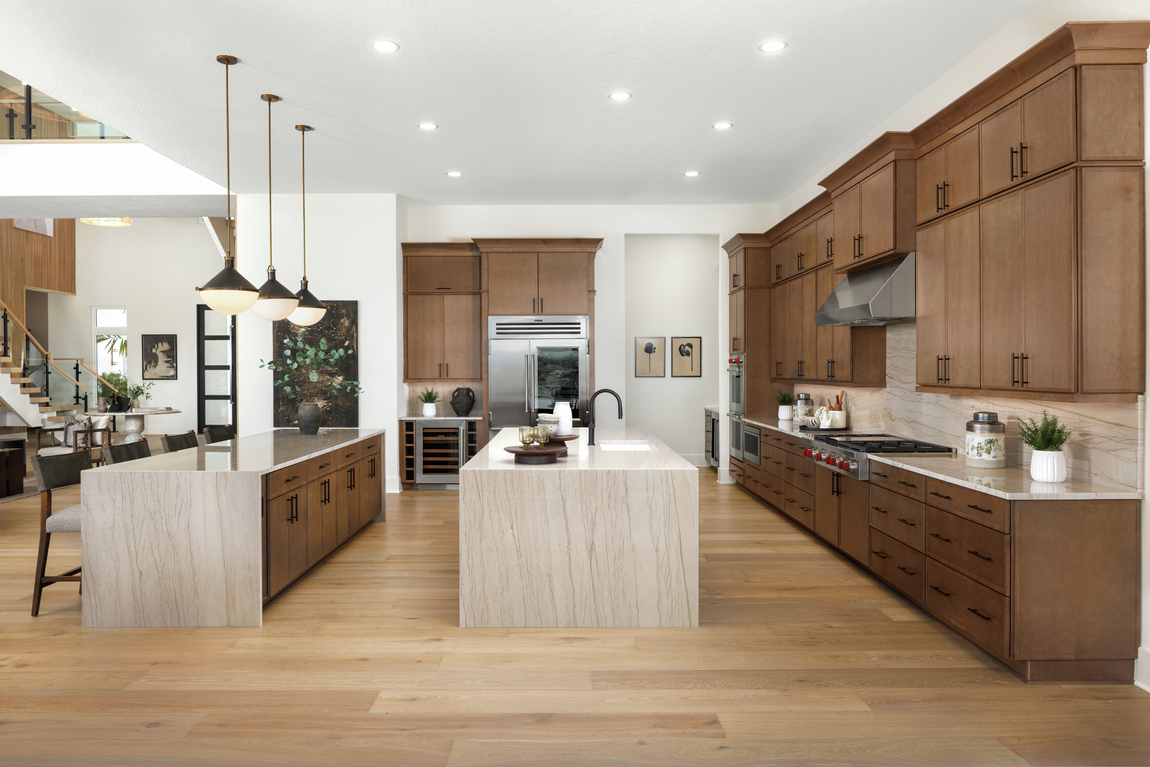
If your kitchen is long and rectangular, you may want to consider two side-by-side islands. This layout would be similar to having one long island that runs the length of your kitchen, except with a break in the middle for foot traffic.
This island style provides ample room for cooking, which is great if you have children who enjoy helping out in the kitchen. It’s also ideal if you want a buffet-style gathering; people can make their way through the kitchen, pick up food from the islands, and then enter the formal dining area to eat.
3. T-Shaped Kitchen Islands
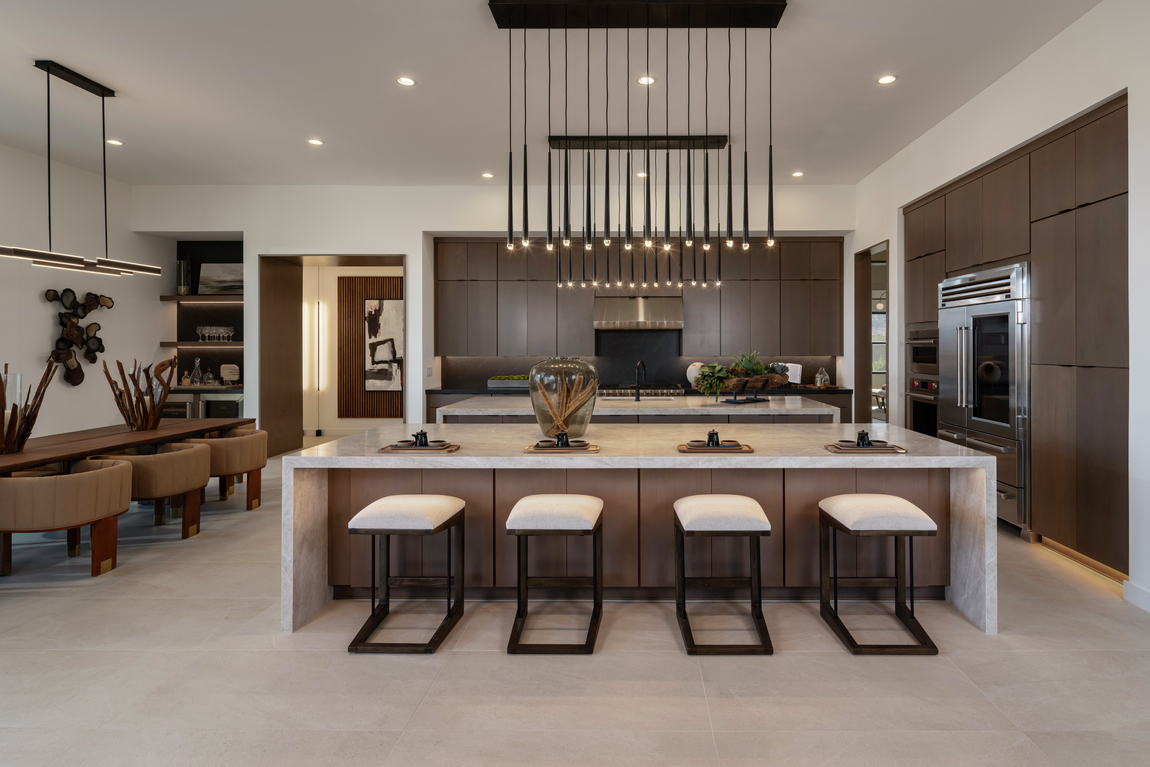
One double island option for smaller kitchens is a perpendicular or T-shaped layout. In an open-plan T-shaped island, the “top” of the T is generally the working island, while the “stem” serves as a seating area; it could even replace a table if you choose. The two islands can be connected or separated by a few feet in larger spaces, allowing the kitchen to feel open and spacious.
This layout is ideal if you want to keep an eye on your children as they do their homework or gather friends around to play cards or a board game, while maintaining a natural flow through an open-plan living area.
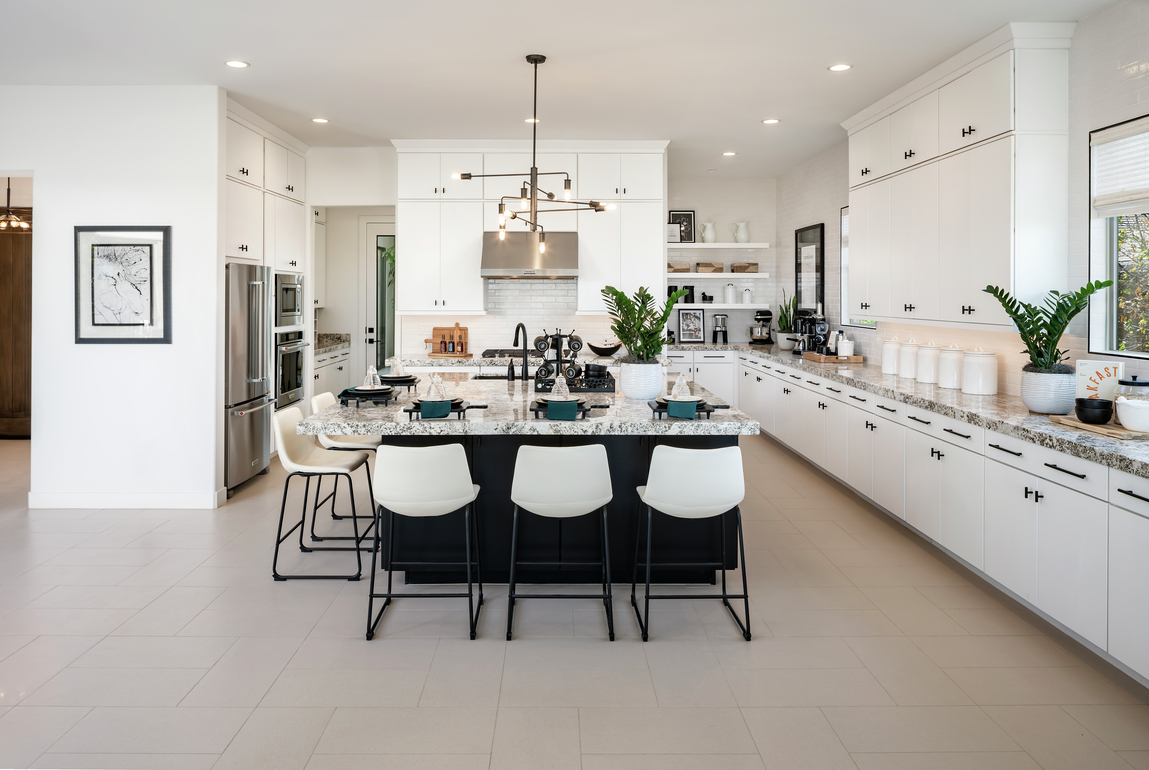
4. Wrap-Around Kitchen Islands
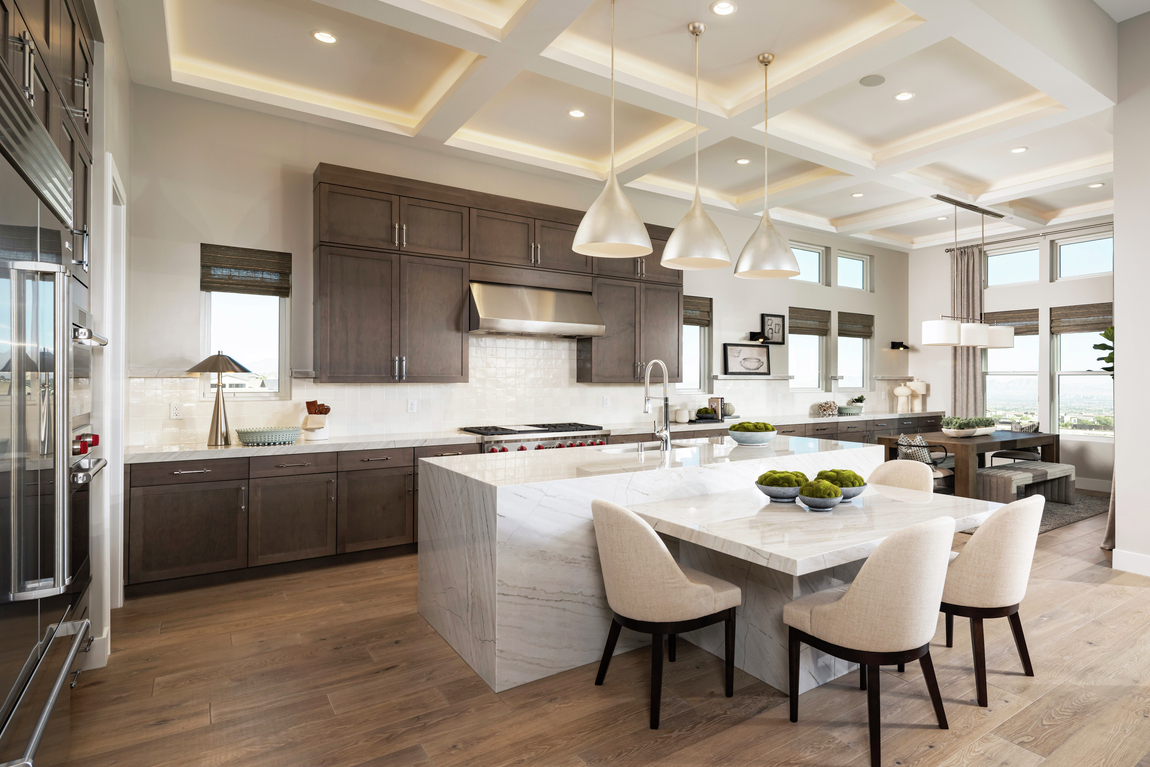
For optimal seating in your kitchen, consider a wrap-around or L-shaped island, which can accommodate a large number of people. Then, you can place a smaller working island in the middle for cooking and other food prep.
The larger island should have an overhanging counter where you can place bar stools or chairs, giving your family members or guests a place to sit as you work on the meal. This layout is also great if you have an open floor plan and want to provide a bit of separation between the kitchen and other living areas.
5. Multi-Level Kitchen Islands
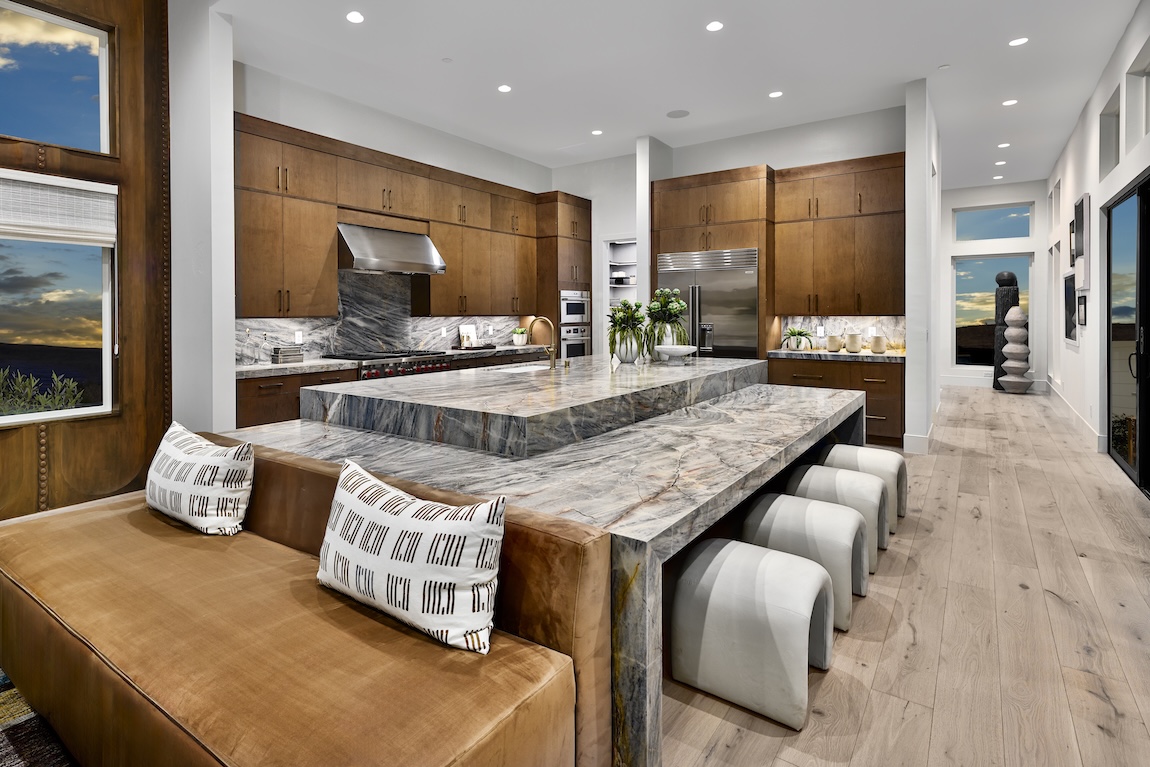
Similar to t-shaped layouts, a multi-level kitchen island provides defined surfaces for different activities within a single connected design. While the main elevated surface provides space for cooking needs, the lower level offers generous seating for dining, conversation, and entertaining.
How Do You Style a Double Island?
Styling a double island kitchen involves balancing function and aesthetics. Here are some tips:
- Mix or match materials to highlight each island
- Include seating on one island for entertaining or family meals
- Use pendant lighting to anchor each island visually
- Define prep and entertaining areas clearly
- Add subtle design accents to unify the space
Bringing Your Double Island Kitchen to Life
A double island kitchen elevates both the look and functionality of your home. Toll Brothers offers double island kitchen plans for modern luxury living, designed to maximize space, enhance entertaining, and accommodate everyday lifestyles. As you design your dream home, keep these double island ideas in mind to create the kitchen that best suits your entertaining needs.
Explore more luxury kitchen design ideas on our Build Beautiful blog, like this post on beautiful kitchen designs, and discover inspiration to create a kitchen that caters to how you cook, gather, and entertain.
Toll Brothers design options vary by market, community, and home design across the country. For more information regarding design options offered in a specific Toll Brothers community or home, please visit our website or reach out to one of our Online Sales Consultants.
Have a Question?
Comments (3)

Mary L. Haston
Hi, I love double islands and pictures, too! I am deaf and I just look at it, That’s all, Thanks
Iris GILMORE Jackson
The doubles island kitchen is nice inside do you recommend it outdoors? Black print available for purchase?

Toll Brothers
Hi, Iris. The answers to your questions depend on your home’s location and several other factors. Do you have a specific area in mind? Thanks!


Leave a Comment